
Water Views

Address
1059 Pat Burns Ave, Gabriola Island, BC
Price
$ 829,000
Property Attributes
- ID#1046401
- TypeSingle Family
- Listing Status Active
- MunicipalityGabriola Island
- CityGabriola Island
- AreaGabriola Island
- NeighbourhoodGabriola Island
- Postal CodeV0R 1X2
- StyleWestcoast
- Year Built1996
- Price$ 829,000
- Bedrooms3
- Bathrooms5
- Half Bathrooms0
- Sqr Footage3391
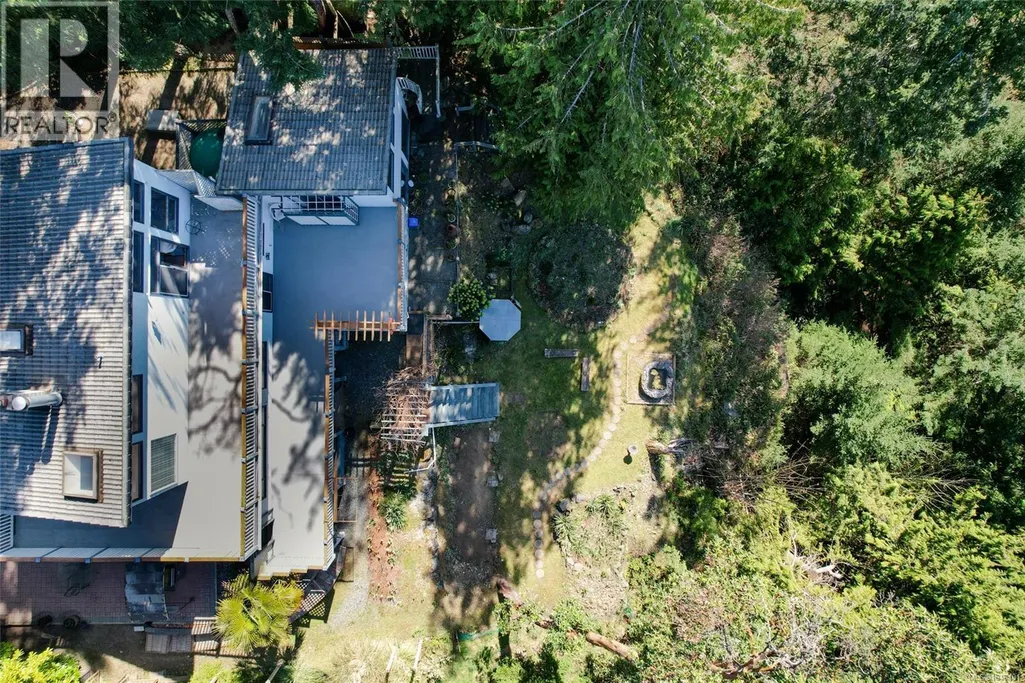
- Lot Size0.75 Acres
Data Source:
Canadian Real Estate Association (CREA)
Property Description
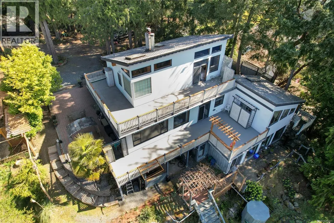
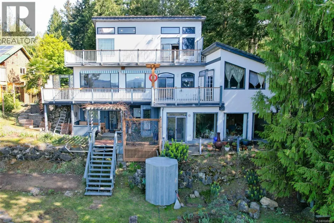
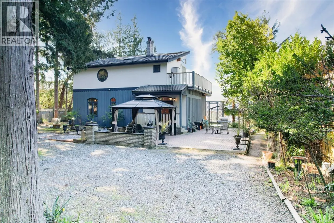
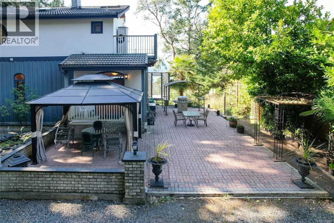
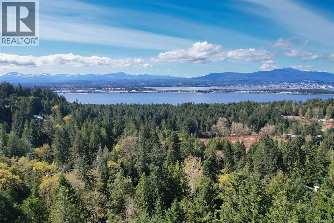
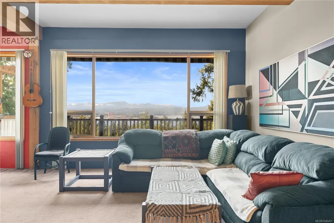
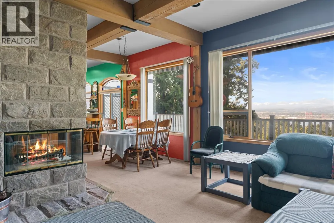
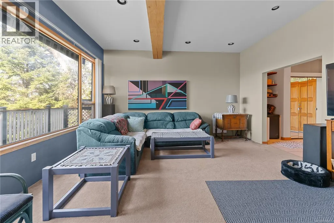
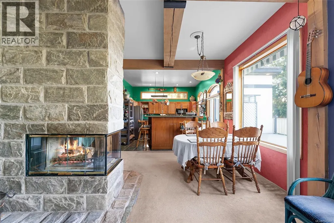
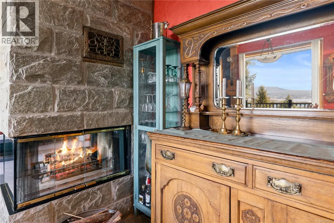
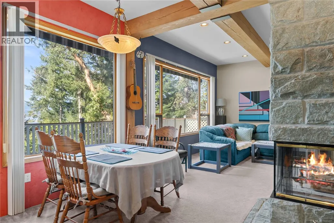
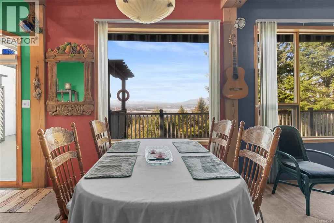
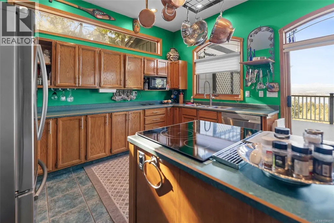
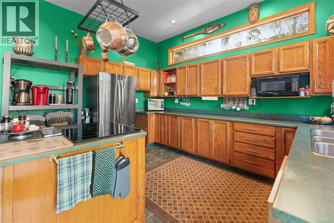
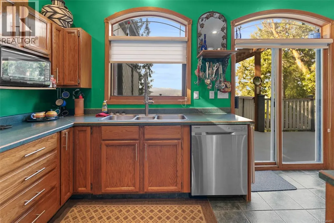
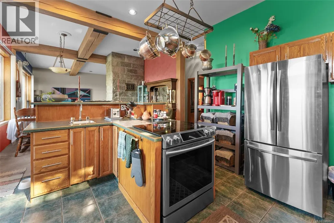
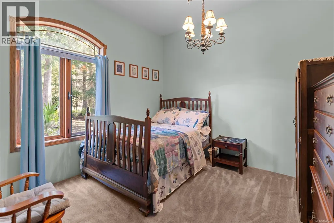
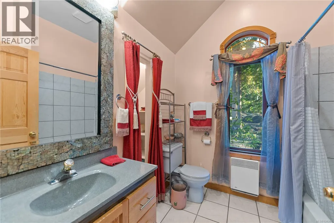
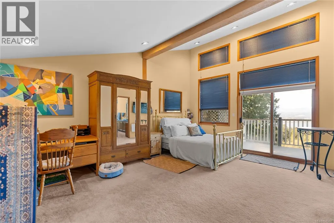
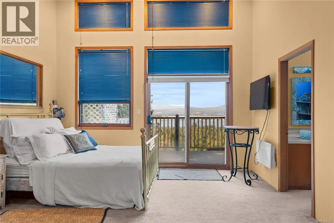
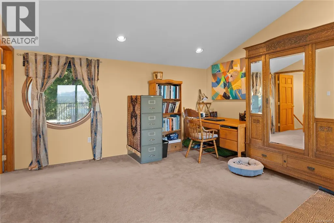
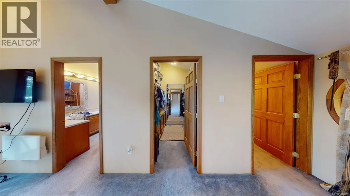
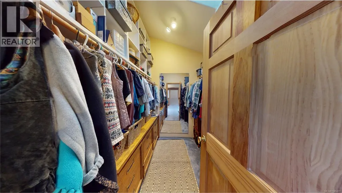
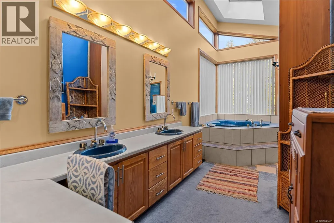
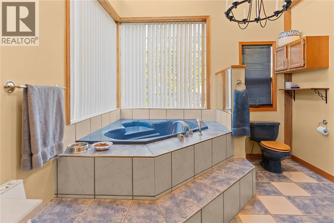
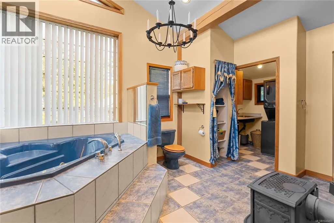
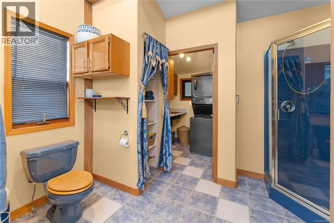
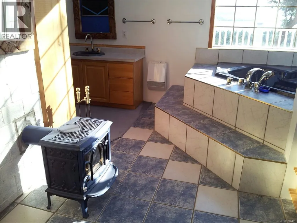
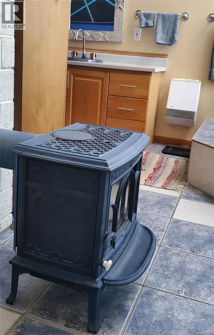
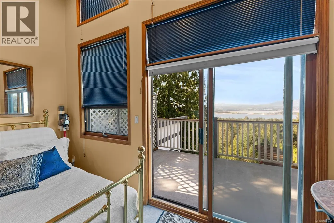
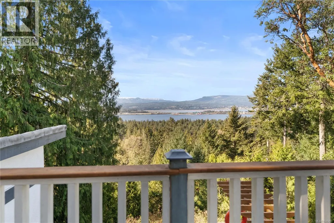
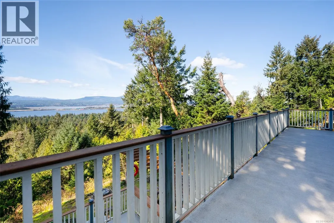
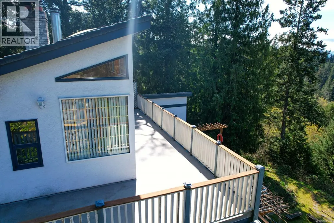
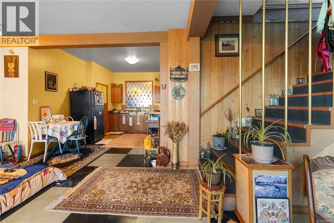
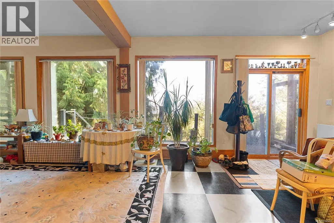
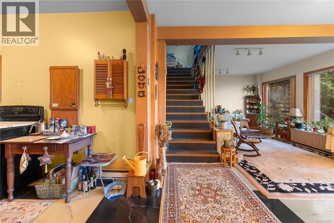
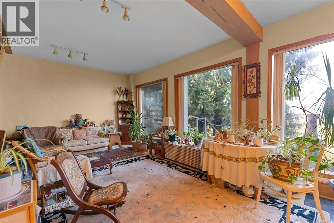
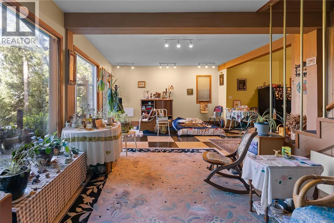
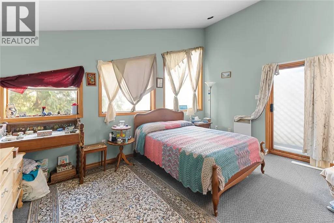
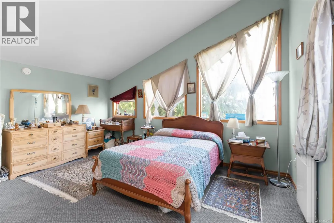
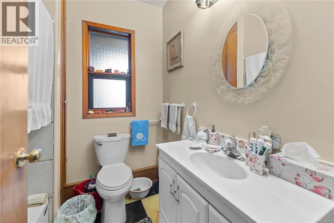
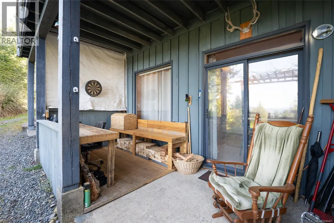
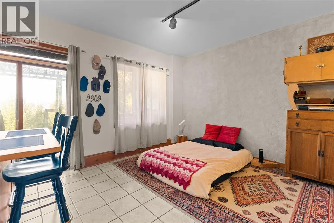
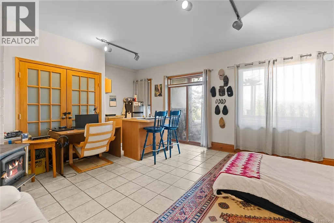
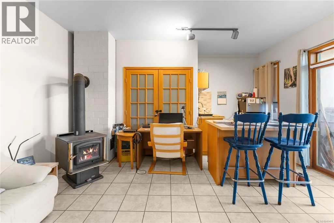
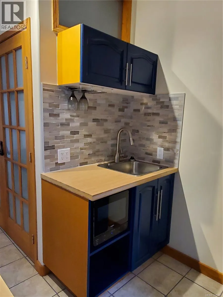
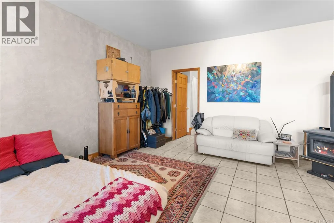
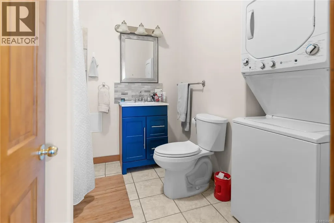
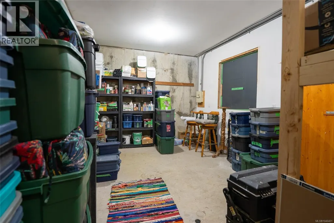
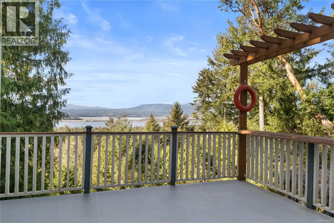
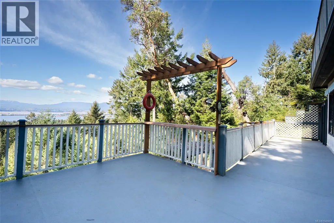
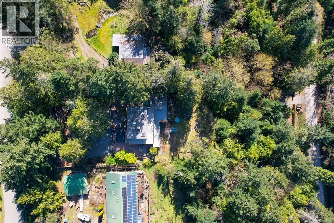
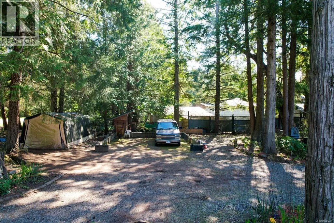
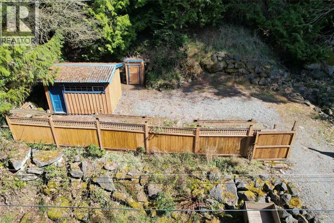
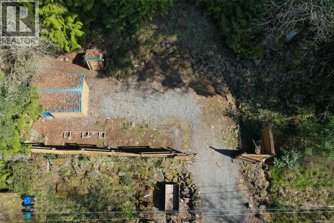
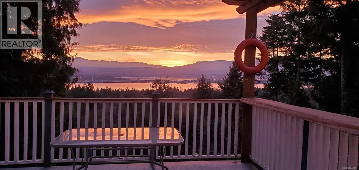
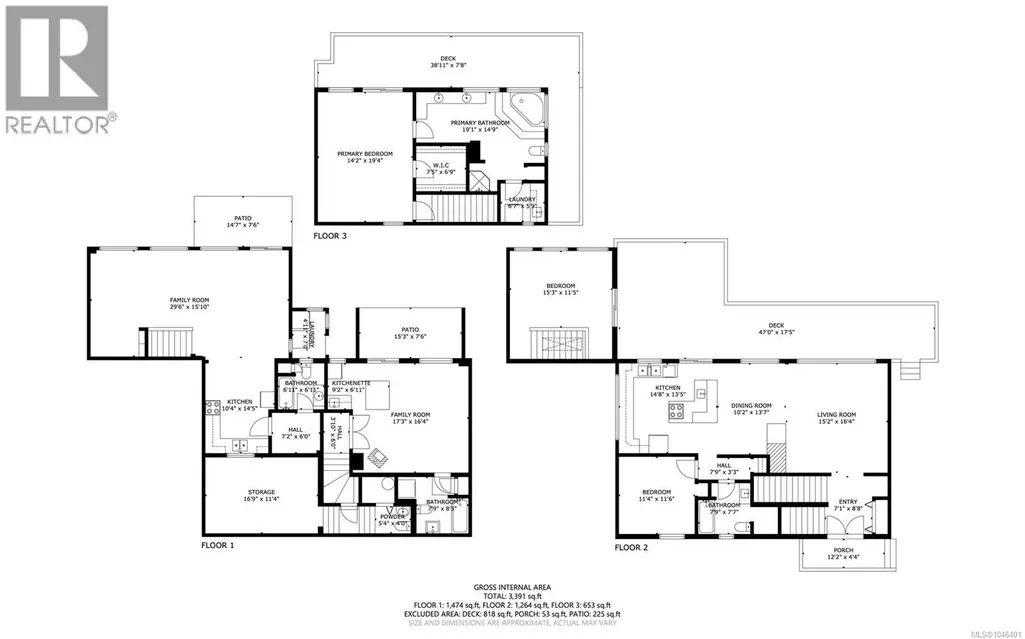
OCEAN VIEW home offering 3 bedrooms, 4.5 bathrooms and approximately 3,400~ sq ft of living space. Conveniently located near Gabriola Village amenities and the ferry to Nanaimo. The level-entry main floor features high ceilings, timber beams, custom wood windows, a Quartzite stone-faced fireplace, plus a bedroom and full bathroom right on the main floor. Upstairs, the spacious primary suite includes a walk-in closet, 5-piece ensuite with jetted tub, wood stove and a private laundry area! The lower level offers a family room with wood stove and wet bar, along with storage. A separate in-law suite with private entrance, lofted bedroom and ocean views adds flexibility. There is even another parking pad area with access on Harrison Way with powered shed! Additional features include tile roof, gardens, courtyard entrance with gazebo, and a garage foundation already in place. Measurements are approximate. Verify all data and measurements if important. (id:7434)
General Features
| Features | Central location, Hillside, Sloping, Other |
|---|---|
| Property Type | Single Family |
| Zoning Description | SRR |
| ZoningType | Residential |
| Neighbourhood | Gabriola Island |
| Building Architectural Style | Westcoast |
| Building Cooling Type | None |
| Parking Space Total | 4 |
| Building Type | House |
| Ownership Type | Freehold |
Interior Features
| Building Fireplace Present | True |
|---|---|
| Building Fireplace Total | 3 |
| Building Heating Type | Baseboard heaters |
| Building Heating Fuel | Electric, Wood |
| Living Area Range | 3391 |
| Bedrooms | 3 |
Exterior Features
| ViewType | City view, Mountain view, Ocean view |
|---|
Room Details
| Room | Dimensions | Level | Flooring | Details |
|---|---|---|---|---|
| Bathroom | 7'9 x 7'7 | Main level | ||
| Bedroom | 11'4 x 11'6 | Main level | ||
| Ensuite | 19'1 x 14'9 | Second level | ||
| Entrance | 7'1 x 8'8 | Main level | ||
| Family room | 17'3 x 16'4 | Lower level | ||
| Kitchen | 14'8 x 13'5 | Main level | ||
| Laundry room | 6'7 x 5'9 | Second level | ||
| Living room | 15'2 x 16'4 | Main level | ||
| Primary Bedroom | 14'2 x 19'4 | Second level | ||
| Storage | 16'9 x 11'4 | Lower level |
Amenities
- Views
- New Construction
- Adult 55+
- Lease To Own
- No Strata Fees
- Furnished
- Primary On Main
- Air Conditioning
- Seller Finance
- Green
- Fixer Upper
- Horse
- Golf
- Fireplace
- Deck
- Garage
- Basement
- Pool

Property vs Single Family Average in V0R 1X2
Price
Year Built
In The Neighbourhood
Water Views
Gabriola Island
$ 515,000
- Type
- Single Family
- Size
- 696 SqFt
- Rooms
- 1 Beds + 1 Baths
Royal LePage Nanaimo Realty (NanIsHwyN)
Primary On Main
Gabriola Island
$ 799,000
- Type
- Single Family
- Size
- 1,238 SqFt
- Rooms
- 3 Beds + 2 Baths
Royal LePage Nanaimo Realty Gabriola
Primary On Main
Gabriola Island
$ 899,000
- Type
- Single Family
- Size
- 2,581 SqFt
- Rooms
- 4 Beds + 4 Baths
Easy List Realty
Primary On Main
Gabriola Island
$ 625,000
- Type
- Single Family
- Size
- 1,131 SqFt
- Rooms
- 3 Beds + 2 Baths
Royal LePage Nanaimo Realty Gabriola
Open House
Gabriola Island
$ 2,295,000
- Type
- Single Family
- Size
- 2,707 SqFt
- Rooms
- 4 Beds + 3 Baths
Royal LePage Nanaimo Realty (NanIsHwyN)
Water Views
Gabriola Island
$ 2,000,000
- Type
- Single Family
- Size
- 2,926 SqFt
- Rooms
- 4 Beds + 4 Baths
eXp Realty (NA)
Primary On Main
Gabriola Island
$ 979,000
- Type
- Single Family
- Size
- 1,252 SqFt
- Rooms
- 2 Beds + 2 Baths
Royal LePage Nanaimo Realty Gabriola
Gabriola Island
$ 478,000
- Type
- Single Family
- Size
- 1,056 SqFt
- Rooms
- 2 Beds + 2 Baths
Royal LePage Nanaimo Realty Gabriola
Gabriola Island
$ 849,900
- Type
- Single Family
- Size
- 1,677 SqFt
- Rooms
- 2 Beds + 2 Baths
Royal LePage Nanaimo Realty Gabriola
Primary On Main
Gabriola Island
$ 700,000
- Type
- Single Family
- Size
- 3,043 SqFt
- Rooms
- 4 Beds + 2 Baths
Real Broker
Gabriola Island
$ 539,000
- Type
- Single Family
- Size
- 1,126 SqFt
- Rooms
- 2 Beds + 1 Baths
Royal LePage Nanaimo Realty Gabriola
Primary On Main
Gabriola Island
$ 699,900
- Type
- Single Family
- Size
- 1,527 SqFt
- Rooms
- 3 Beds + 2 Baths
Royal LePage Nanaimo Realty (NanIsHwyN)
Primary On Main
Gabriola Island
$ 749,900
- Type
- Single Family
- Size
- 1,452 SqFt
- Rooms
- 3 Beds + 3 Baths
eXp Realty (NA)
