
Water Views - Primary on Main
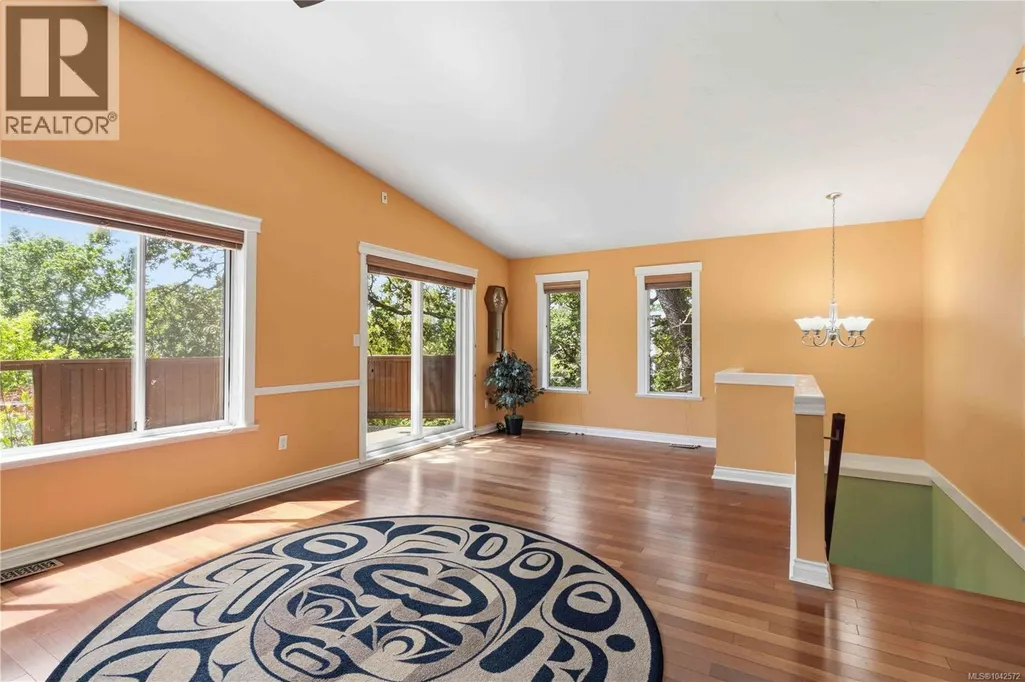
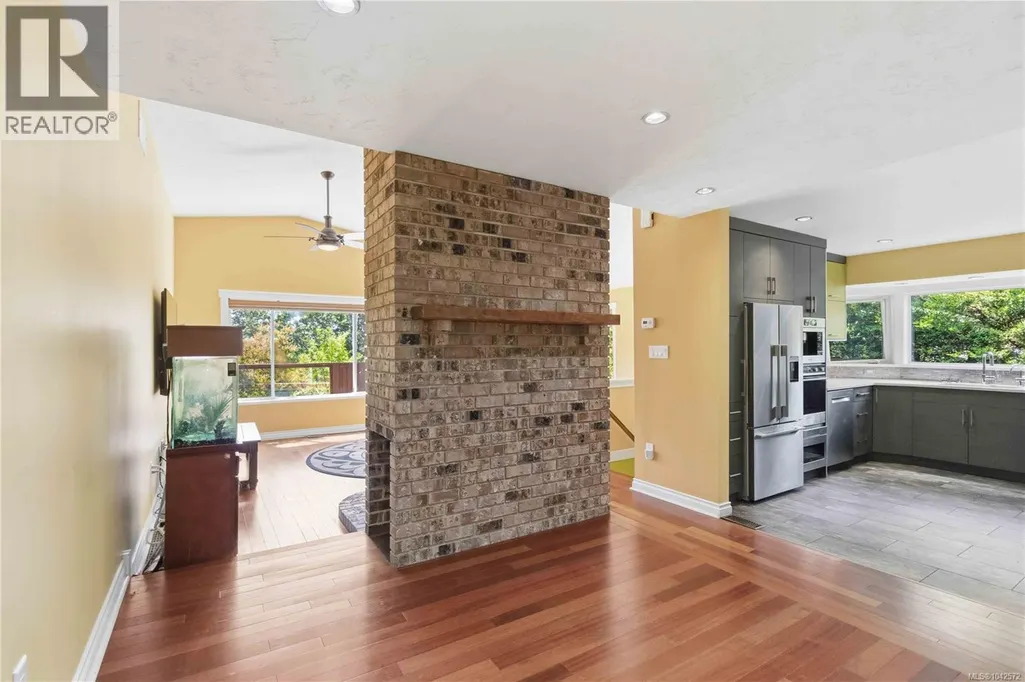
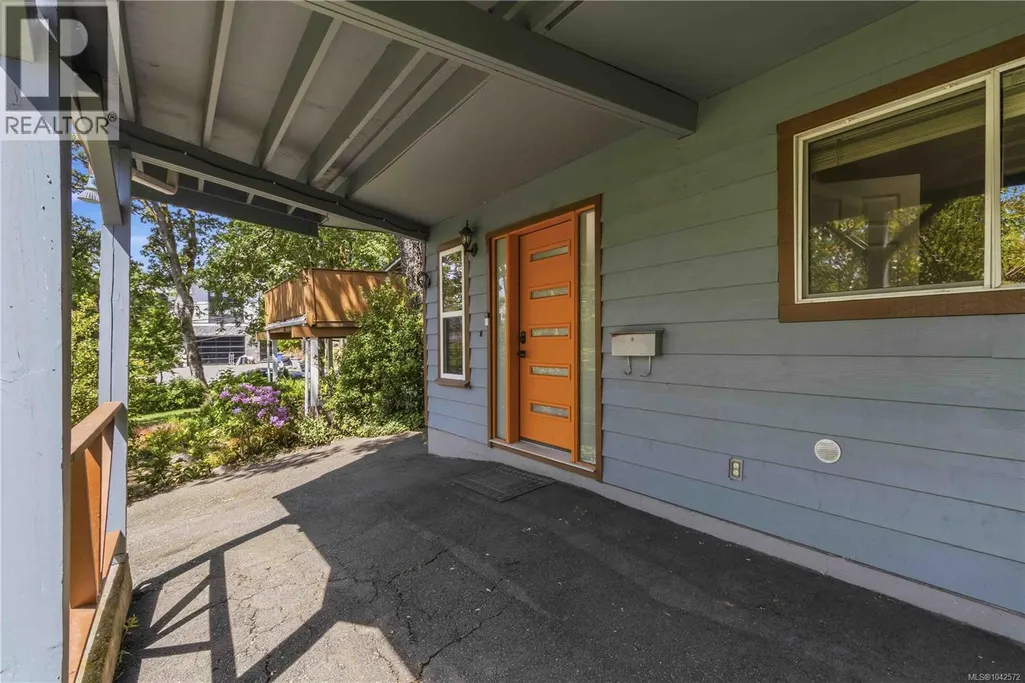
Address
1252 Stancil Lane, View Royal, BC
Price
$ 1,169,900
Property Attributes
- ID#1042572
- TypeSingle Family
- Listing Status Active
- MunicipalityView Royal
- CityView Royal
- AreaView Royal
- NeighbourhoodHospital
- Postal CodeV8Z 1R5
- Style
- Year Built1985
- Price$ 1,169,900
- Bedrooms4
- Bathrooms4
- Half Bathrooms0
- Sqr Footage2837
Data Source:
Canadian Real Estate Association (CREA)
Property Description
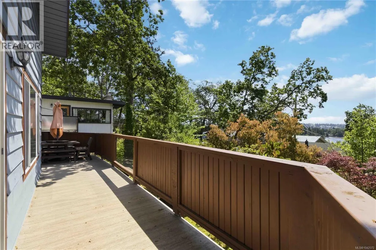
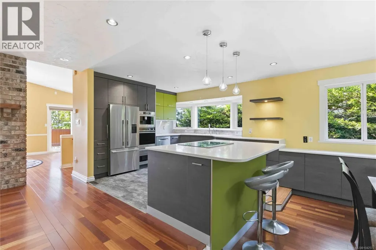
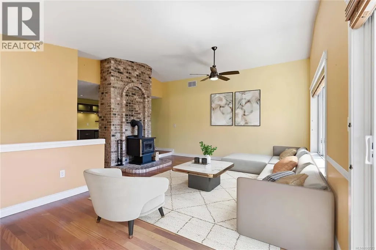
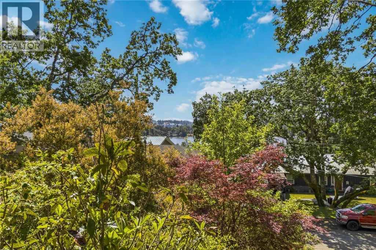
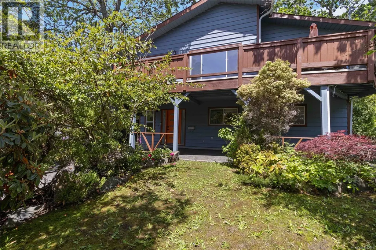
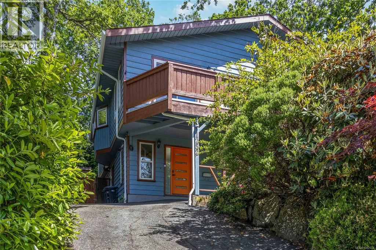
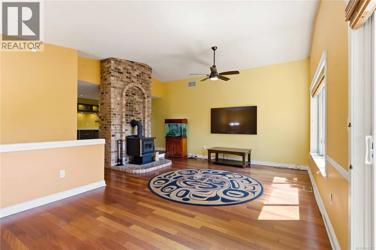
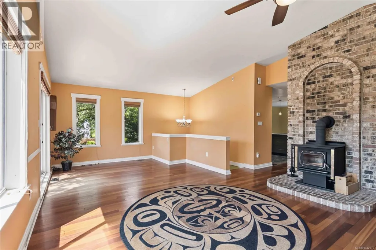
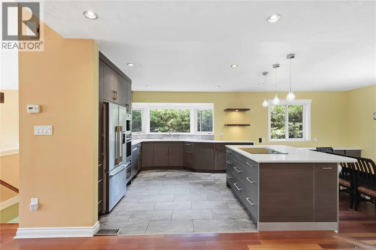
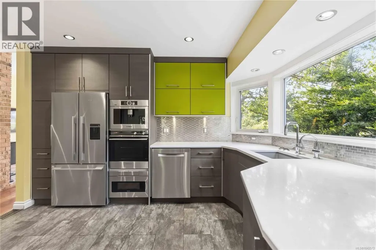
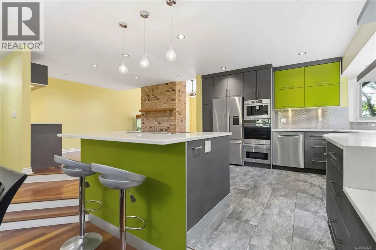
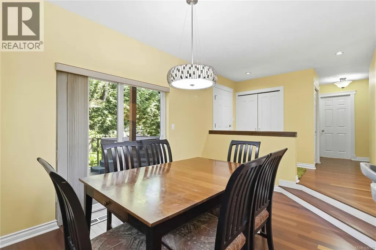
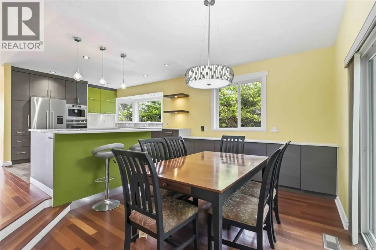
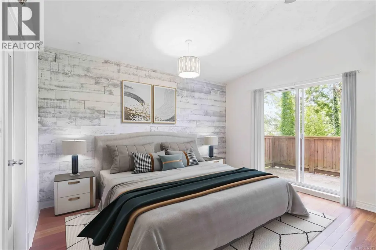
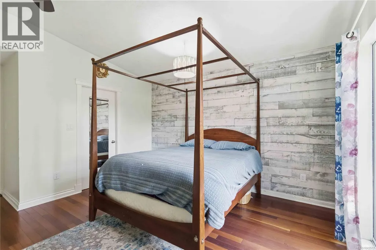
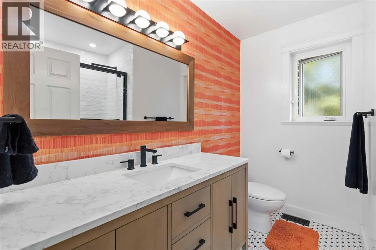
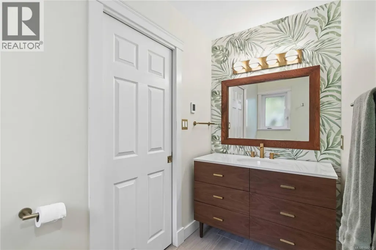
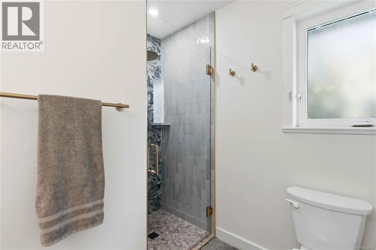
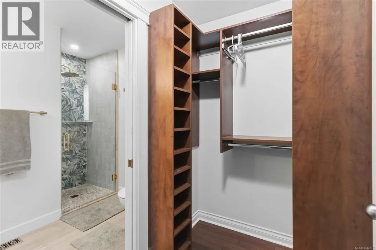
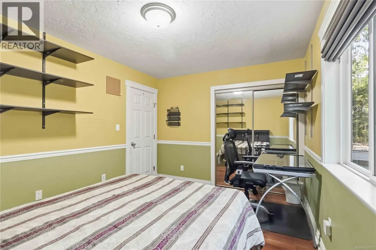
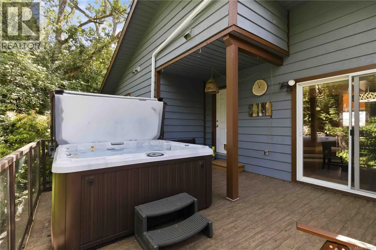
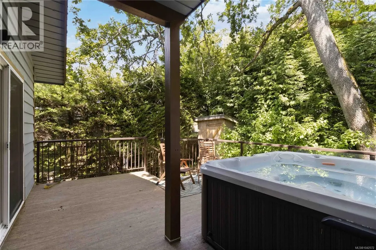
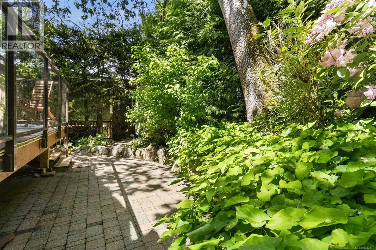
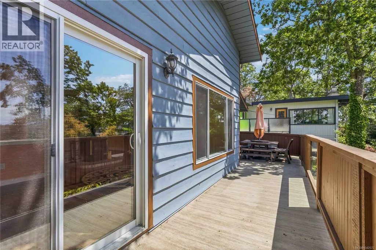
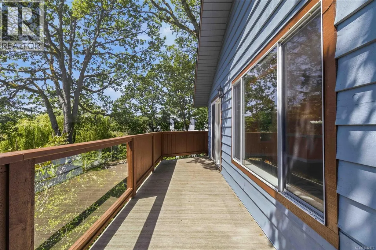
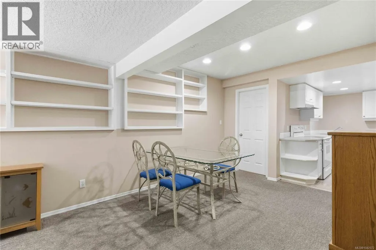
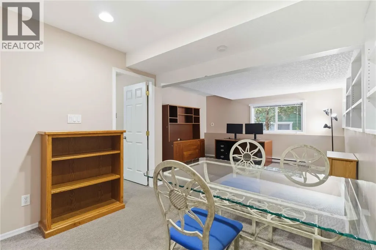
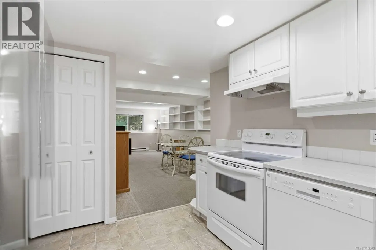
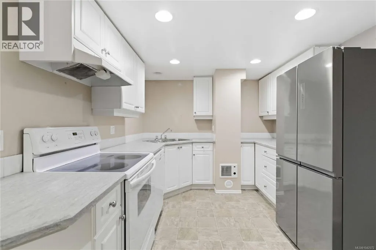
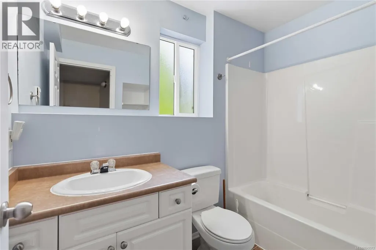
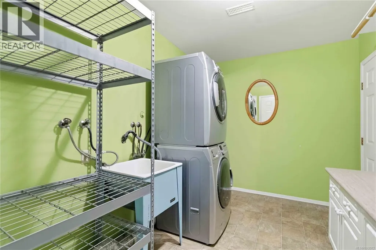
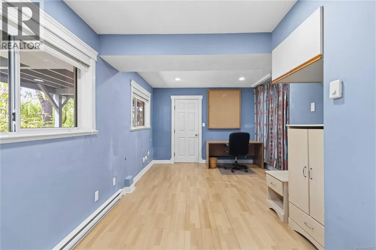
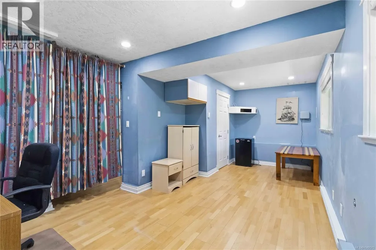
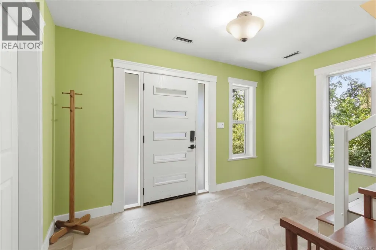
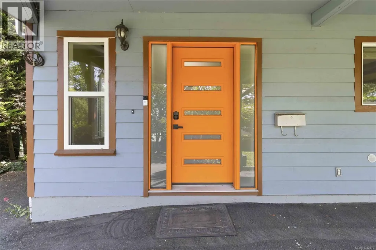
Located in a convenient location. This 4 bed, 4 bath plus den home offers a warm and functional layout with space for everyone, including a flexible 1 bedroom plus den suite. The updated kitchen is a standout, featuring Fisher & Paykel appliances, a Bosch built-in coffee maker, hidden venting for cooktop and a great flow for everyday living or hosting family and friends. The main floor bathroom has also been beautifully updated, while the spacious primary bedroom includes a walk-through closet leading into an updated ensuite. Step outside to enjoy the front balcony with views toward the Portage Inlet and a mountain skyline, then head to the rear deck to relax in the hot tub and enjoy your own private outdoor retreat. Thoughtfully improved over time, this home offers comfort, flexibility, and a location families will love - close to Eagle Creek Village, Victoria General Hospital, the Galloping Goose Trail, Portage Inlet, parks, shopping, transit, and major routes. (id:7434)
General Features
| Property Type | Single Family |
|---|---|
| ZoningType | Residential |
| Neighbourhood | Hospital |
| Building Appliances | Dishwasher, Dryer, Hot Tub, Microwave, Oven - Built-In, Range - Induction, Refrigerator, See remarks, Washer |
| Building Cooling Type | None |
| Parking Space Total | 4 |
| Building Type | House |
| Ownership Type | Freehold |
Interior Features
| Building Fireplace Present | True |
|---|---|
| Building Fireplace Total | 1 |
| Building Heating Type | Baseboard heaters, Forced air |
| Building Heating Fuel | Wood, Other |
| Living Area Range | 2837 |
| Bedrooms | 4 |
Exterior Features
| ViewType | Ocean view |
|---|
Room Details
| Room | Dimensions | Level | Flooring | Details |
|---|---|---|---|---|
| Balcony | 6 ft x Measurements not availa | Main level | ||
| Bathroom | 4-Piece | Main level | ||
| Bedroom | 10'2 x 13'4 | Main level | ||
| Den | 8'7 x 8'10 | Lower level | ||
| Ensuite | 3-Piece | Main level | ||
| Kitchen | 13'5 x 12'4 | Main level | ||
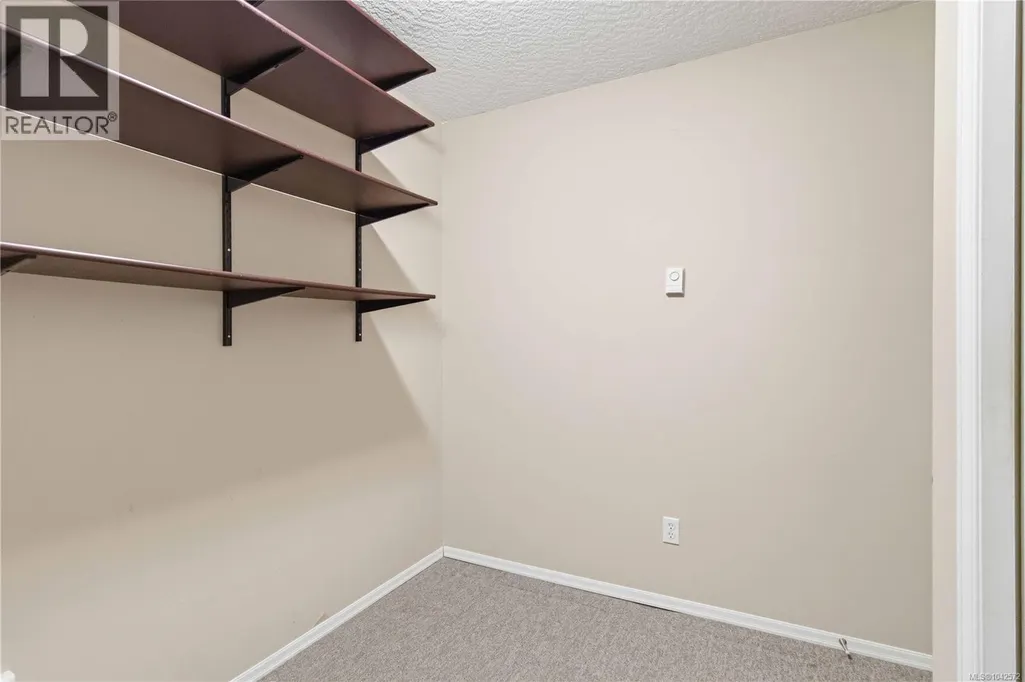
| Primary Bedroom | 13'8 x 12'9 | Main level |
Amenities
- Views
- New Construction
- Adult 55+
- Lease To Own
- No Strata Fees
- Furnished
- Primary On Main
- Air Conditioning
- Seller Finance
- Green
- Fixer Upper
- Horse
- Golf
- Fireplace
- Deck
- Garage
- Basement
- Pool

Property vs Single Family Average in V8Z 1R5
Price
Year Built
In The Neighbourhood
Views
View Royal
$ 1,098,000
- Type
- Single Family
- Size
- 1,643 SqFt
- Rooms
- 3 Beds + 3 Baths
RE/MAX POWELL RIVER
Views
View Royal
$ 4,699,980
- Type
- Single Family
- Size
- 1 SqFt
- Rooms
- 0 Beds + 0 Baths
Sutton Group West Coast Realty
Primary On Main
View Royal
$ 1,100,000
- Type
- Single Family
- Size
- 2,454 SqFt
- Rooms
- 6 Beds + 3 Baths
The Agency
View Royal
$ 1,775,000
- Type
- Single Family
- Size
- 3,731 SqFt
- Rooms
- 5 Beds + 4 Baths
Newport Realty Ltd.
Open House
View Royal
$ 1,150,000
- Type
- Single Family
- Size
- 2,239 SqFt
- Rooms
- 3 Beds + 3 Baths
eXp Realty
