
Primary on Main
Address
5733 Island Hwy N, Courtenay, BC
Price
$ 669,000
Property Attributes
- ID#1040148
- TypeSingle Family
- Listing Status Active
- MunicipalityCourtenay
- CityCourtenay
- AreaCourtenay
- NeighbourhoodCourtenay North
- Postal CodeV9J 1T3
- Style
- Year Built1944
- Price$ 669,000
- Bedrooms3
- Bathrooms1
- Half Bathrooms0
- Sqr Footage1394
- Lot Size0.5 Acres
Data Source:
Canadian Real Estate Association (CREA)
Property Description
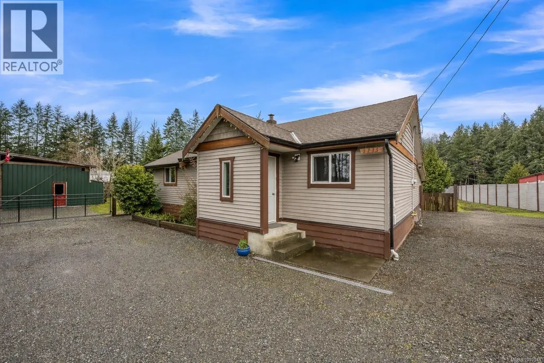
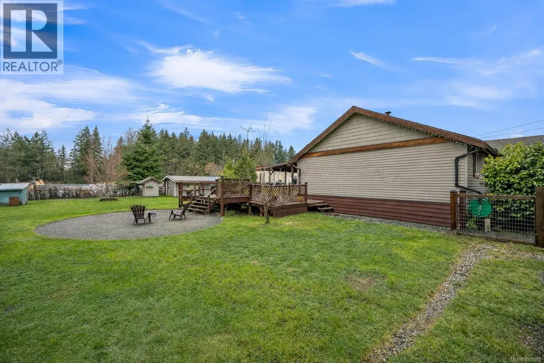
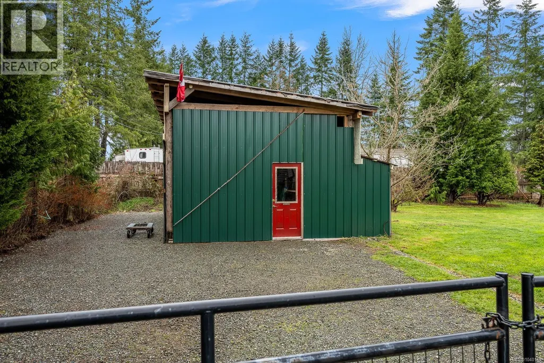
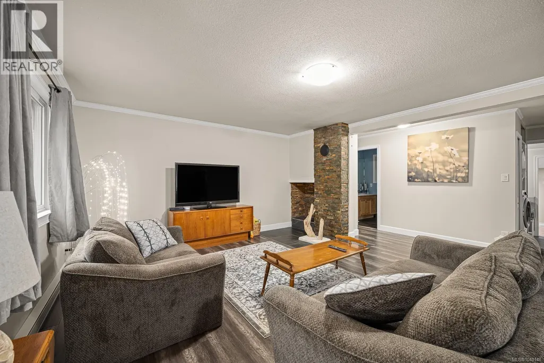
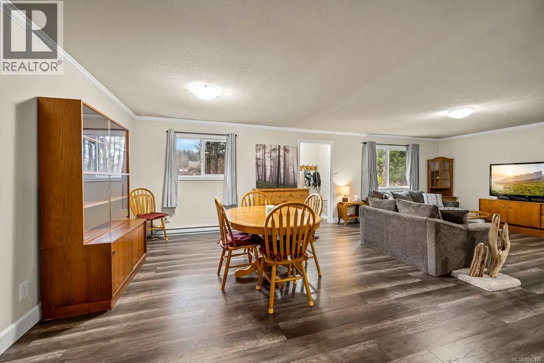
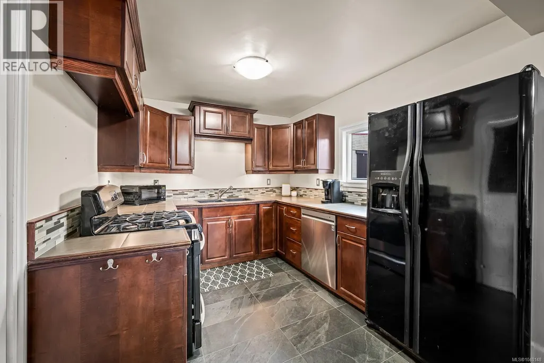
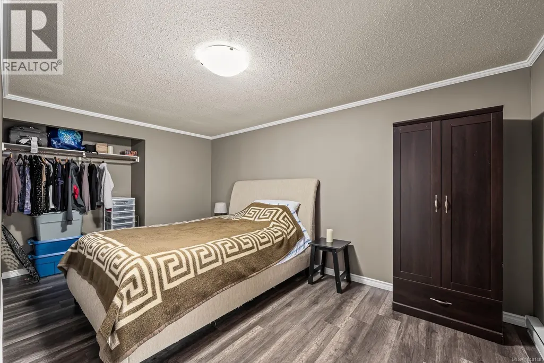
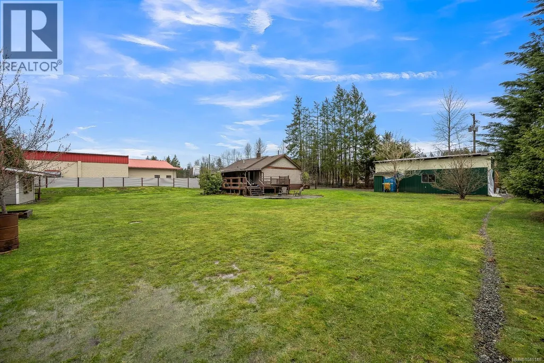
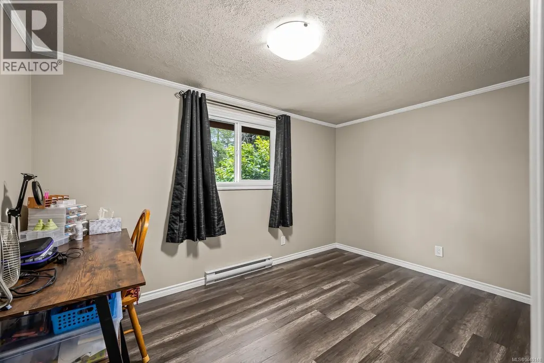
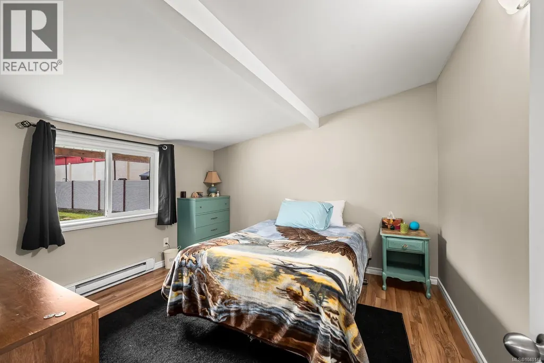

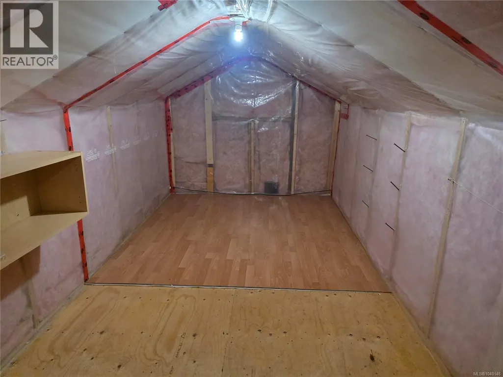
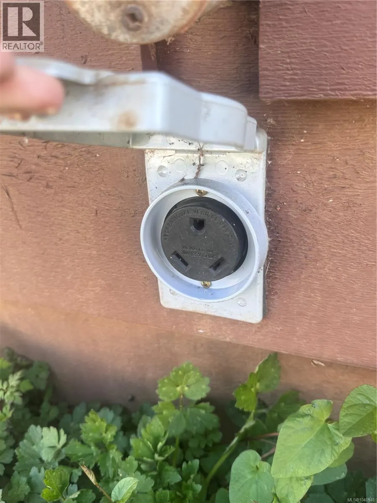
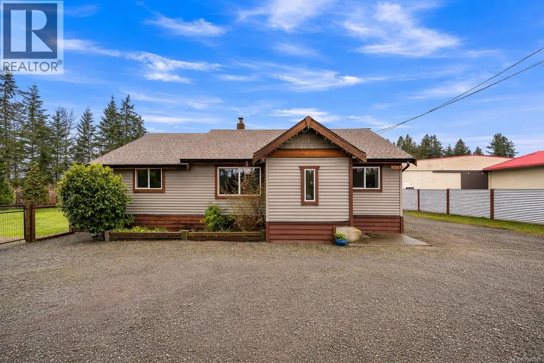
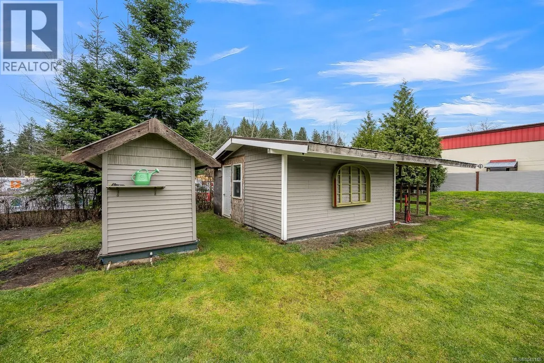
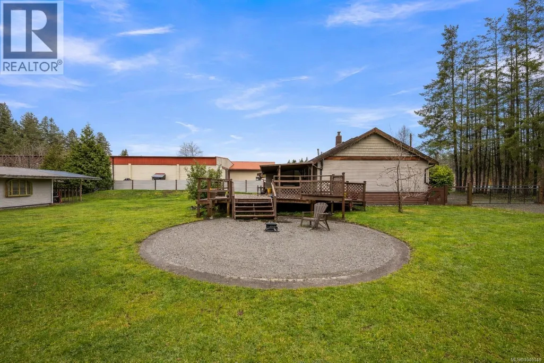
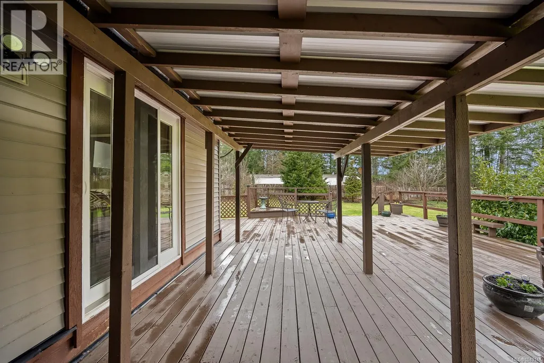
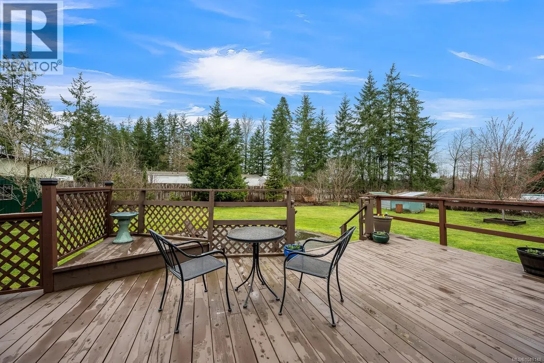
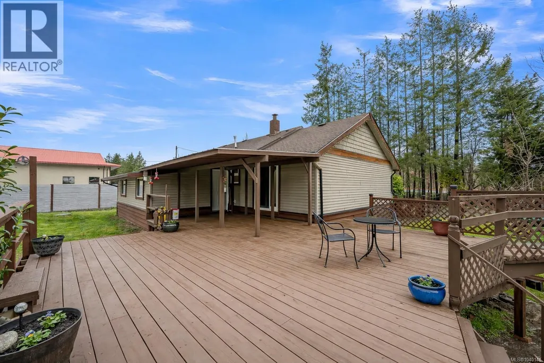
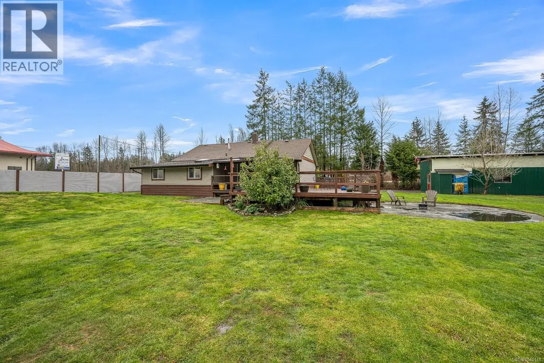

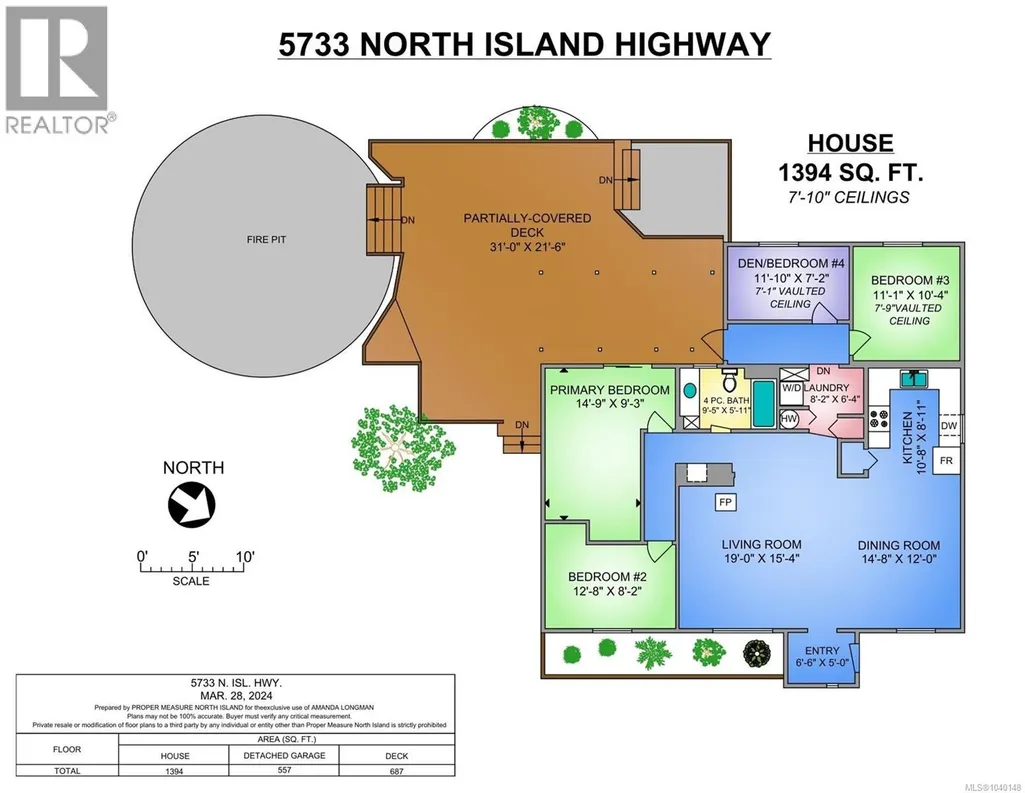
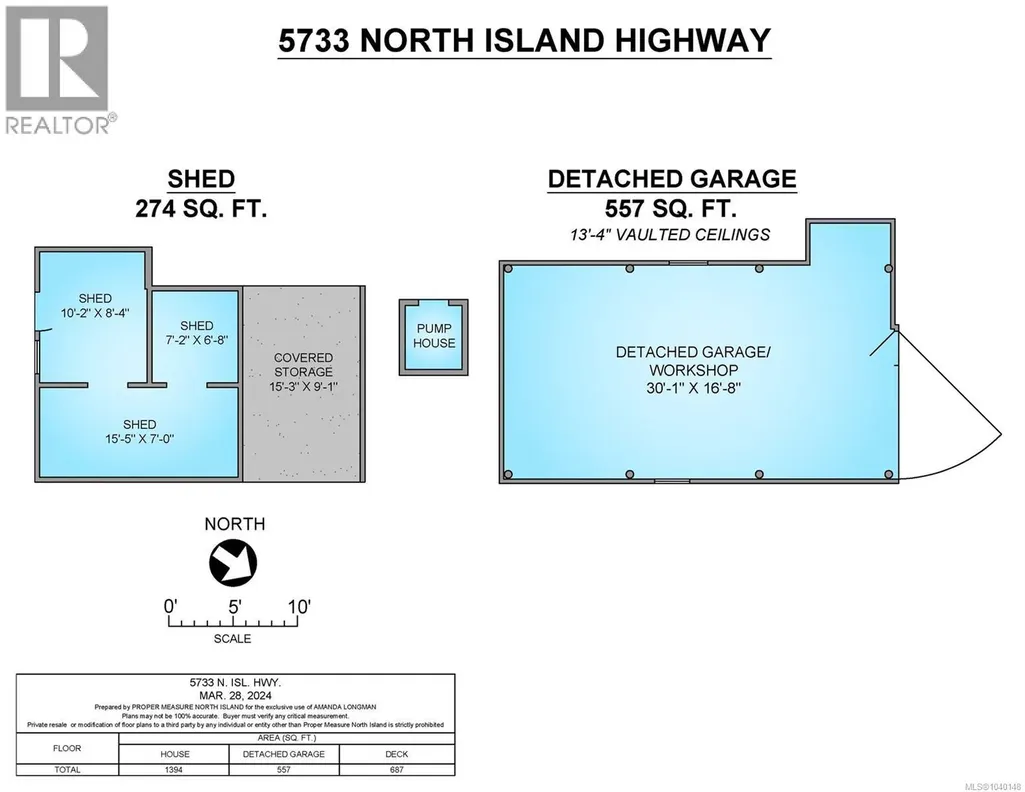
This cozy rancher is clean, bright and open, and waiting for it's future owner. Located just 10 minutes from Seal Bay park and the rest of the Comox Valley. Enjoy the charm of established fruit trees and the privacy of a quiet setting. Your rural oasis awaits! The partially finished attic is a blank canvas for the creative-playroom, storage or isolated getaway. The expansive deck can be enjoyed straight from the primary bedroom where you can watch your chickens in the included coop. Set on a spacious half-acre lot, this 3-bedroom + den home offers the perfect balance of rural living and everyday convenience with room for hobbies, projects and storage. The property features RV hookups, an electrically upgraded detached shop with vehicle hoist, and a secondary outbuilding with power. The crawlspace was fully remediated in 2025 offering comfort, peace of mind and functionality. (id:7434)
General Features
| Features | Level lot, Other |
|---|---|
| Property Type | Single Family |
| Zoning Description | RU ALR |
| ZoningType | Agricultural |
| Neighbourhood | Courtenay North |
| Building Appliances | Dishwasher, Dryer, Range - Gas, Refrigerator, Washer |
| Building Cooling Type | None |
| Parking Space Total | 5 |
| Building Type | House |
| Ownership Type | Freehold |
Interior Features
| Building Fireplace Present | False |
|---|---|
| Building Heating Type | Baseboard heaters |
| Building Heating Fuel | Electric |
| Living Area Range | 1394 |
| Bedrooms | 3 |
Exterior Features
| Structure | Shed, Workshop |
|---|
Room Details
| Room | Dimensions | Level | Flooring | Details |
|---|---|---|---|---|
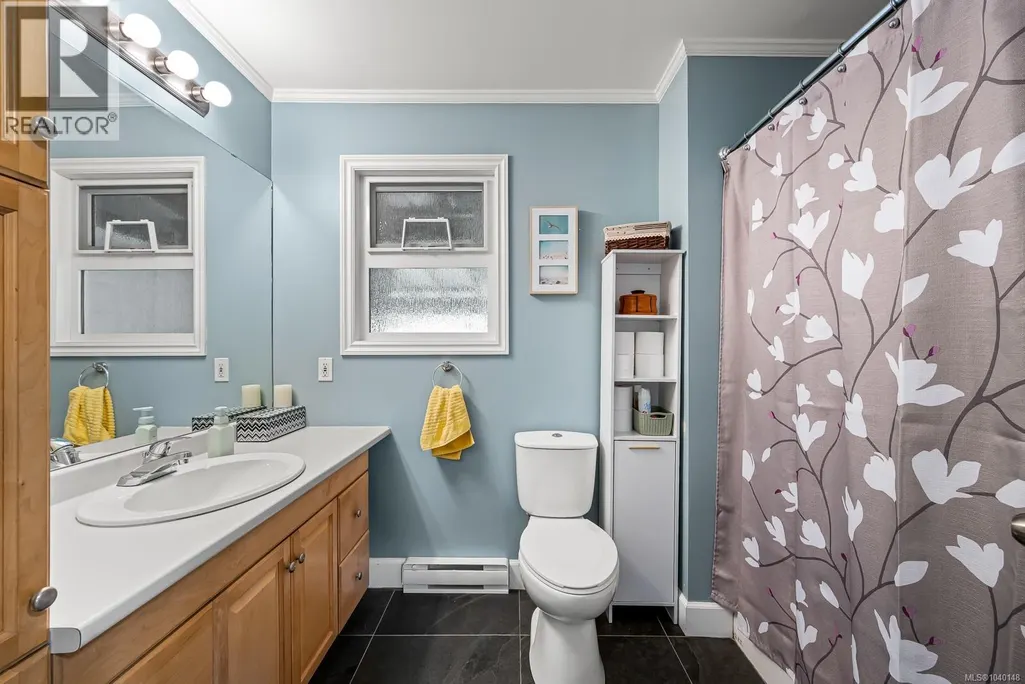
| Bathroom | 9'5 x 5'11 | Main level | ||
| Bedroom | 11'1 x 10'4 | Main level | ||
| Den | 11'10 x 7'2 | Main level | ||
| Dining room | 14'8 x 12'0 | Main level | ||
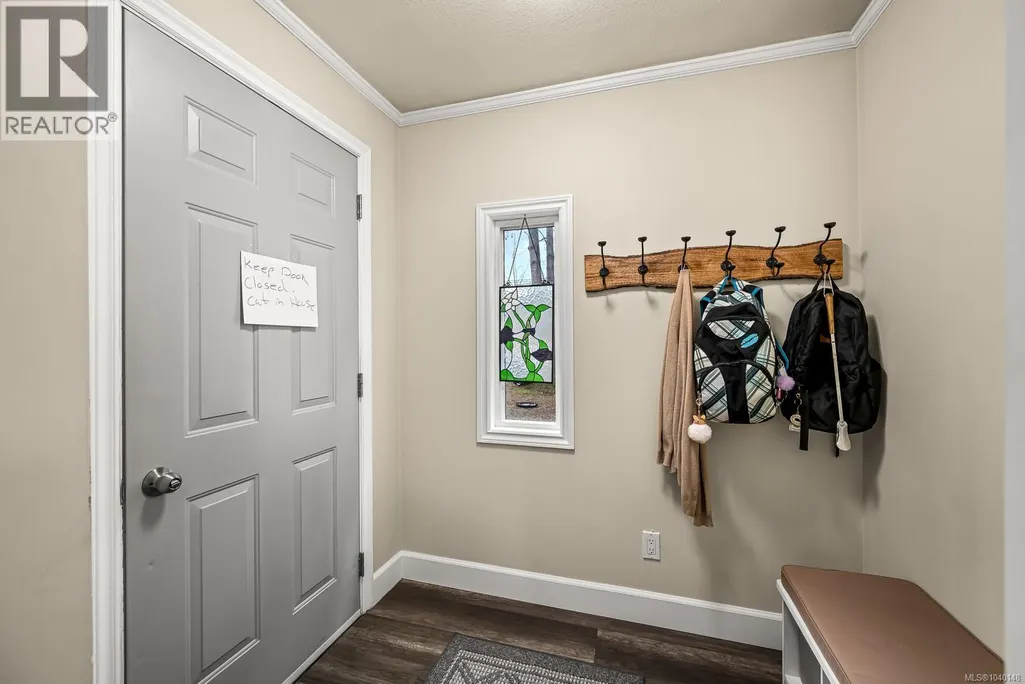
| Entrance | 6'6 x 5'0 | Main level | ||
| Kitchen | 10'8 x 8'11 | Main level | ||
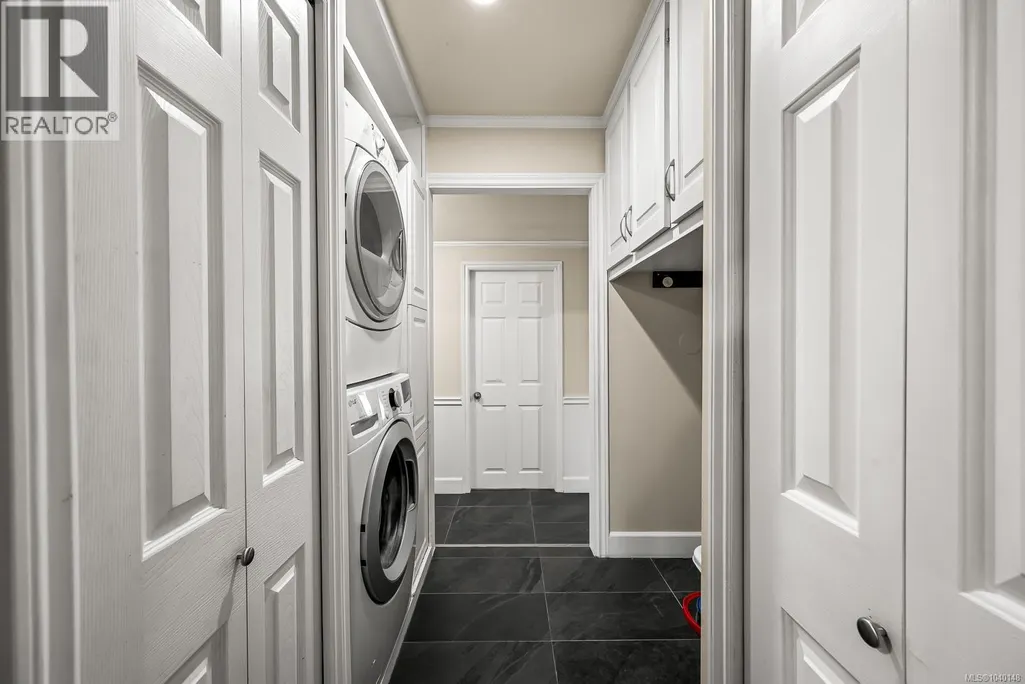
| Laundry room | 8'2 x 6'4 | Main level | ||
| Living room | 19'0 x 15'4 | Main level | ||
| Primary Bedroom | 14'9 x 9'3 | Main level | ||
| Workshop | 30'1 x 16'8 | Other |
Amenities
- Views
- New Construction
- Adult 55+
- Lease To Own
- No Strata Fees
- Furnished
- Primary On Main
- Air Conditioning
- Seller Finance
- Green
- Fixer Upper
- Horse
- Golf
- Fireplace
- Deck
- Garage
- Basement
- Pool

Property vs Single Family Average in V9J 1T3
Price
Year Built
In The Neighbourhood
Just Listed
Courtenay
$ 1,800,000
- Type
- Single Family
- Size
- 2,832 SqFt
- Rooms
- 7 Beds + 5 Baths
eXp Realty (CX)
Primary On Main
Courtenay
$ 1,750,000
- Type
- Single Family
- Size
- 1,338 SqFt
- Rooms
- 2 Beds + 1 Baths
REMAX Ocean Pacific (CX)
Waterfront
Courtenay
$ 1,670,000
- Type
- Single Family
- Size
- 3,796 SqFt
- Rooms
- 3 Beds + 4 Baths
REMAX Ocean Pacific (CX)
Courtenay
$ 1,750,000
- Type
- Single Family
- Size
- 3,895 SqFt
- Rooms
- 5 Beds + 4 Baths
Engel & Volkers Vancouver Island North
Primary On Main
Courtenay
$ 1,249,900
- Type
- Single Family
- Size
- 1,973 SqFt
- Rooms
- 2 Beds + 3 Baths
RE/MAX First Realty (PK)
Courtenay
$ 899,900
- Type
- Single Family
- Size
- 1,557 SqFt
- Rooms
- 3 Beds + 3 Baths
Royal LePage-Comox Valley (CV)
Primary On Main
Courtenay
$ 1,699,900
- Type
- Single Family
- Size
- 2,437 SqFt
- Rooms
- 2 Beds + 2 Baths
Easy List Realty
Courtenay
$ 1,499,000
- Type
- Single Family
- Size
- 2,323 SqFt
- Rooms
- 4 Beds + 5 Baths
REMAX Ocean Pacific (CX)
Primary On Main
Courtenay
$ 1,425,000
- Type
- Single Family
- Size
- 1,932 SqFt
- Rooms
- 3 Beds + 2 Baths
Easy List Realty
Primary On Main
Courtenay
$ 639,900
- Type
- Single Family
- Size
- 2,009 SqFt
- Rooms
- 3 Beds + 1 Baths
eXp Realty (CX)
Views
Courtenay
$ 2,200,000
- Type
- Single Family
- Size
- 4,833 SqFt
- Rooms
- 6 Beds + 5 Baths
REMAX Ocean Pacific (Crtny)
Primary On Main
Courtenay
$ 695,000
- Type
- Single Family
- Size
- 1,334 SqFt
- Rooms
- 3 Beds + 2 Baths
eXp Realty (CX)
