
Water Views - Golf Course - Primary on Main
Address
1969 Cornerstone Drive, West Kelowna, BC
Price
$ 985,000
Property Attributes
- ID#10397074
- TypeSingle Family
- Listing Status Active
- MunicipalityWest Kelowna
- CityWest Kelowna
- AreaThe Highlands
- NeighbourhoodThe Highlands
- Postal CodeV4T 2Y3
- StyleRanch
- Year Built2008
- Price$ 985,000
- Bedrooms4
- Bathrooms3
- Half Bathrooms0
- Sqr Footage3111
- Lot Size0.13 Acres
Data Source:
Canadian Real Estate Association (CREA)
Property Description
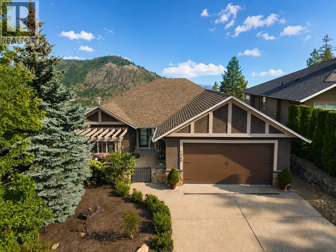
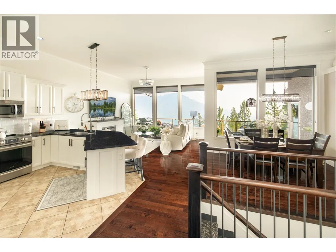
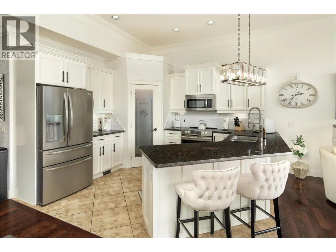
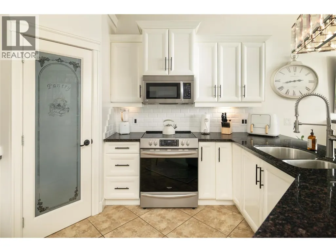
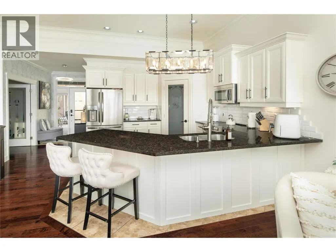
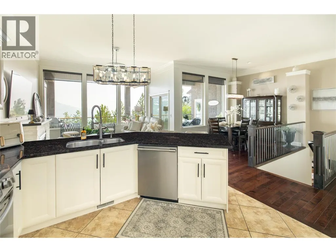
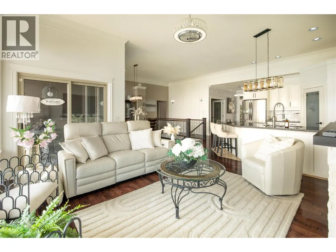
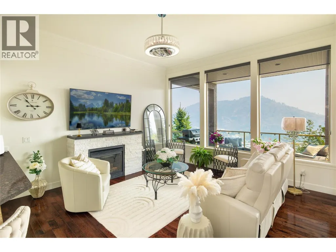
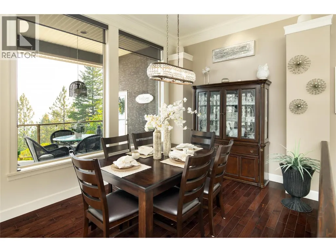
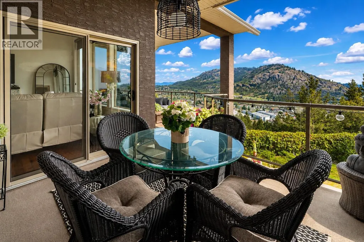
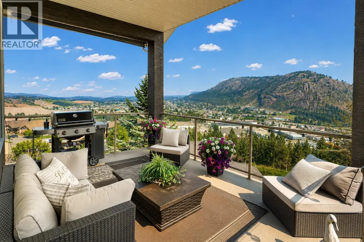
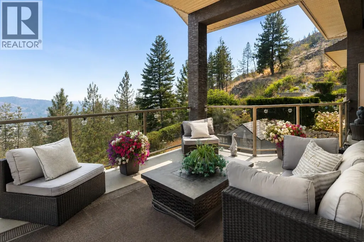
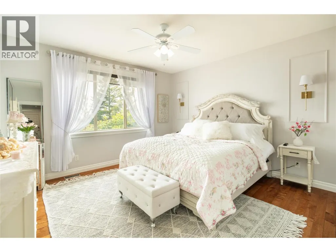
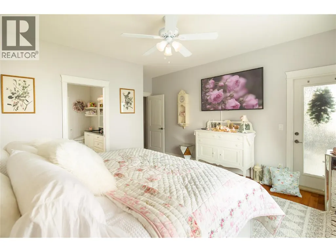
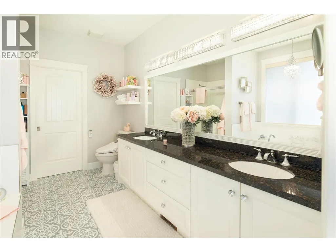
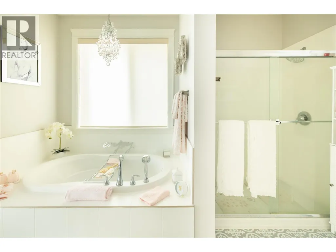
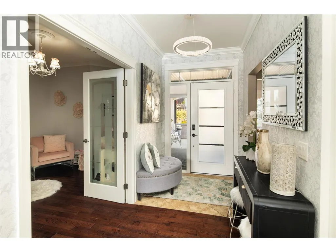
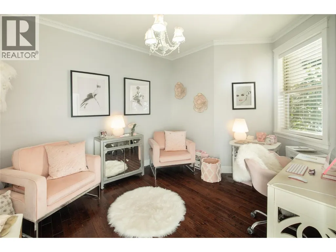
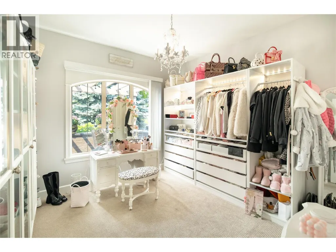
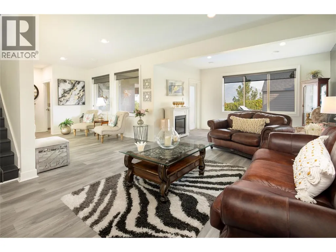
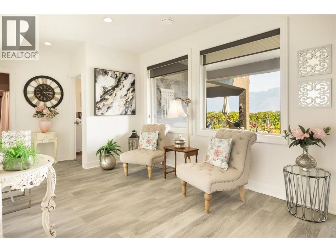
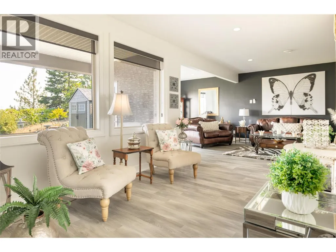
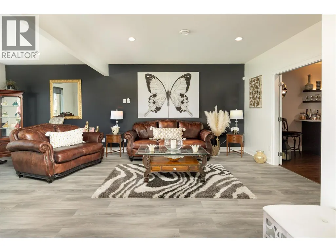
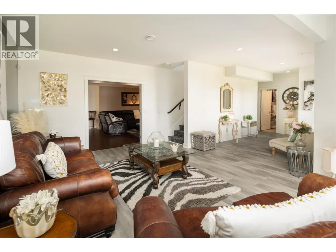
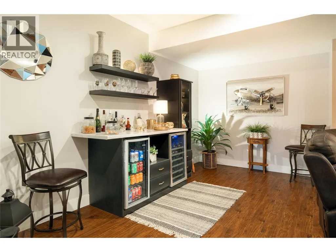
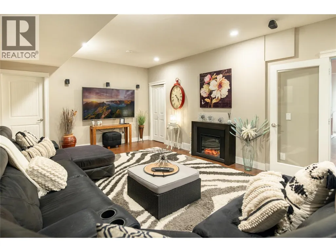
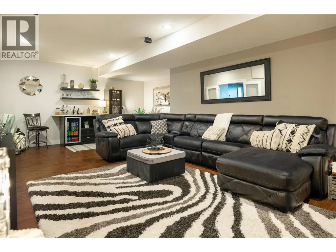
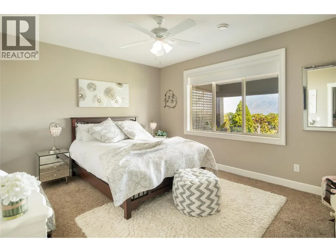
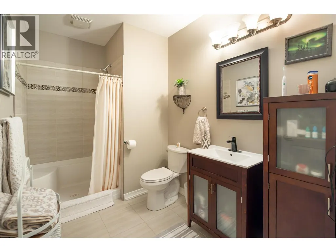
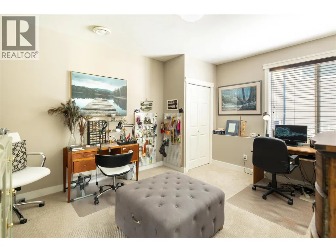
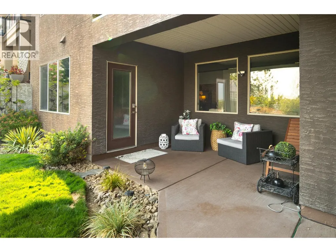
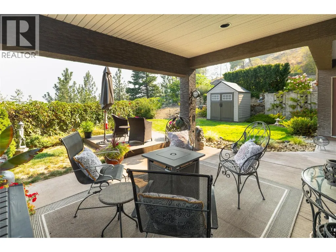
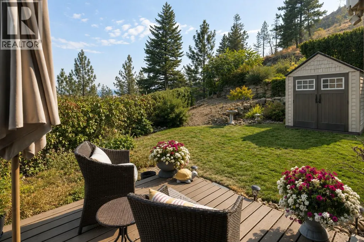
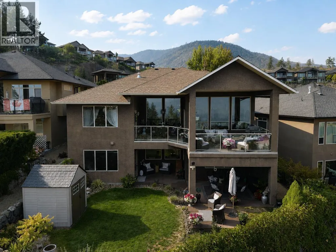
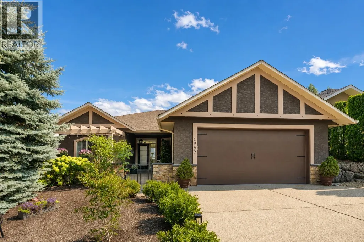
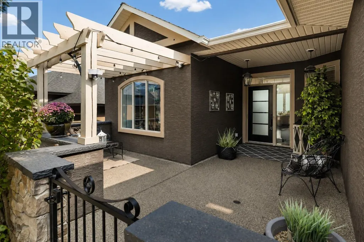
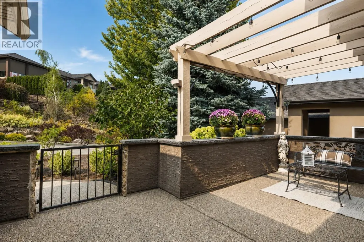
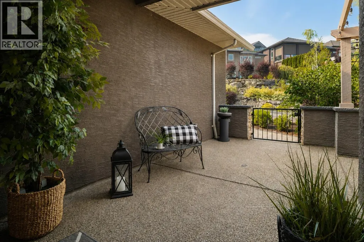
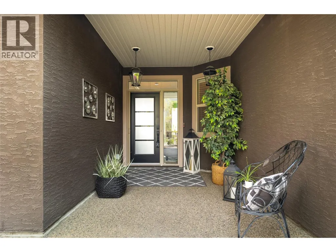
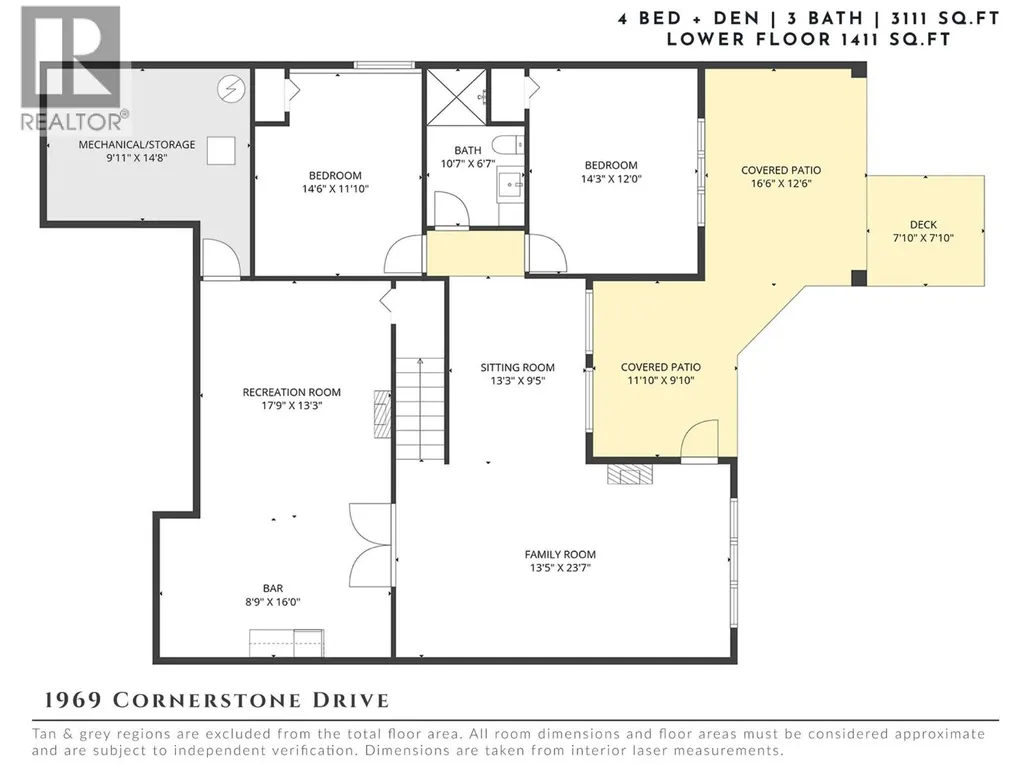
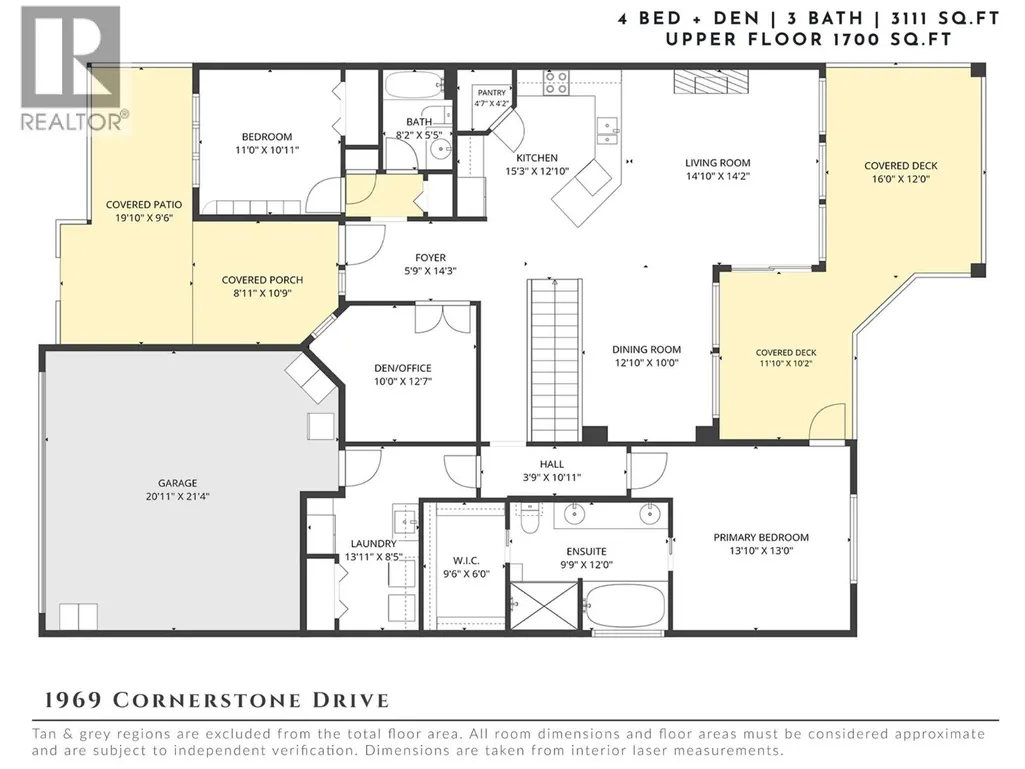
Few homes in the Highlands catch the exposure this one does. Sweeping mountain views by day give way to city lights & moonrise views every night, from one of the best-positioned lots in the neighbourhood. Meticulously maintained & move-in ready, this home reflects genuine pride of ownership throughout. The open-concept main floor is anchored by 12-foot ceilings, hardwood flooring & custom feature walls, with large windows drawing in natural light & framing the views. A gas fireplace warms the living room, while the family-sized dining area flows easily for everyday living & entertaining. The kitchen is finished with solid wood cabinetry, a walk-in pantry, beverage centre & newer appliances, as functional as it is inviting. A textured accent wall greets you at the entry, setting the tone for the quality found throughout. A versatile den, a second bedroom & the primary suite complete the main floor. The primary offers direct deck access, a walk-in closet & ensuite, while the adjoining covered patio, fitted with a privacy screen, is the spot to take in those incredible mountain & city views. Downstairs, the walk-out lower level offers real flexibility: a large family room with bar area, a media room ideal for a home theatre, two additional bedrooms, a full bathroom & a large storage room, all opening to a covered patio below. Outside, the spacious, low-maintenance backyard is private, hot-tub ready & framed by one of the largest courtyards in the Highlands, complete with pet security & weather protection, making it an easy place to sit back & enjoy the evening sun. Surrounded by great neighbours & real privacy, this is a rare opportunity in one of the Highlands' best-exposed settings. (id:7434)
General Features
| Features | Private setting, Central island, One Balcony |
|---|---|
| Community Features | Family Oriented |
| Property Type | Single Family |
| CommunityName | The Highlands |
| Neighbourhood | Shannon Lake |
| Amenities | Golf Nearby, Public Transit, Park, Recreation, Schools, Shopping |
| Building Appliances | Refrigerator, Dishwasher, Dryer, Range - Electric, Microwave, Washer |
| Building Architectural Style | Ranch |
| Building Cooling Type | Central air conditioning |
| Parking Space Total | 4 |
| Building Type | House |
| Maintenance Fee | 156.65 |
| Ownership Type | Bare Land Condo/Strata |
| Building.StoriesTotal | 2 |
Interior Features
| Building Fireplace Present | True |
|---|---|
| Building Fireplace Total | 2 |
| Building Fireplace Type | Decorative,Insert |
| Building Heating Type | Forced air, See remarks |
| Basement Type | Full |
| Construction Style Attachment | Detached |
| Fireplace Fuel | Unknown |
| Flooring Type | Carpeted, Hardwood, Laminate, Tile |
| Living Area Range | 3111 |
| Bedrooms | 4 |
Exterior Features
| ViewType | City view, Lake view, Mountain view, Valley view, View of water, View (panoramic) |
|---|---|
| Building Roof Material | Asphalt shingle |
| Building Roof Style | Unknown |
| Land Amenities | Golf Nearby, Public Transit, Park, Recreation, Schools, Shopping |
| Landscape Features | Landscaped, Underground sprinkler |
| Sewer | Municipal sewage system |
| Exterior Finish | Stucco |
| Fence Type | Fence |
Room Details
| Room | Dimensions | Level | Flooring | Details |
|---|---|---|---|---|
| Bedroom | 11'0'' x 10'11'' | Main level | ||
| Den | 10'0'' x 12'7'' | Main level | ||
| Dining room | 12'10'' x 10'0'' | Main level | ||
| Family room | 13'5'' x 23'7'' | Lower level | ||
| Foyer | 5'9'' x 14'3'' | Main level | ||
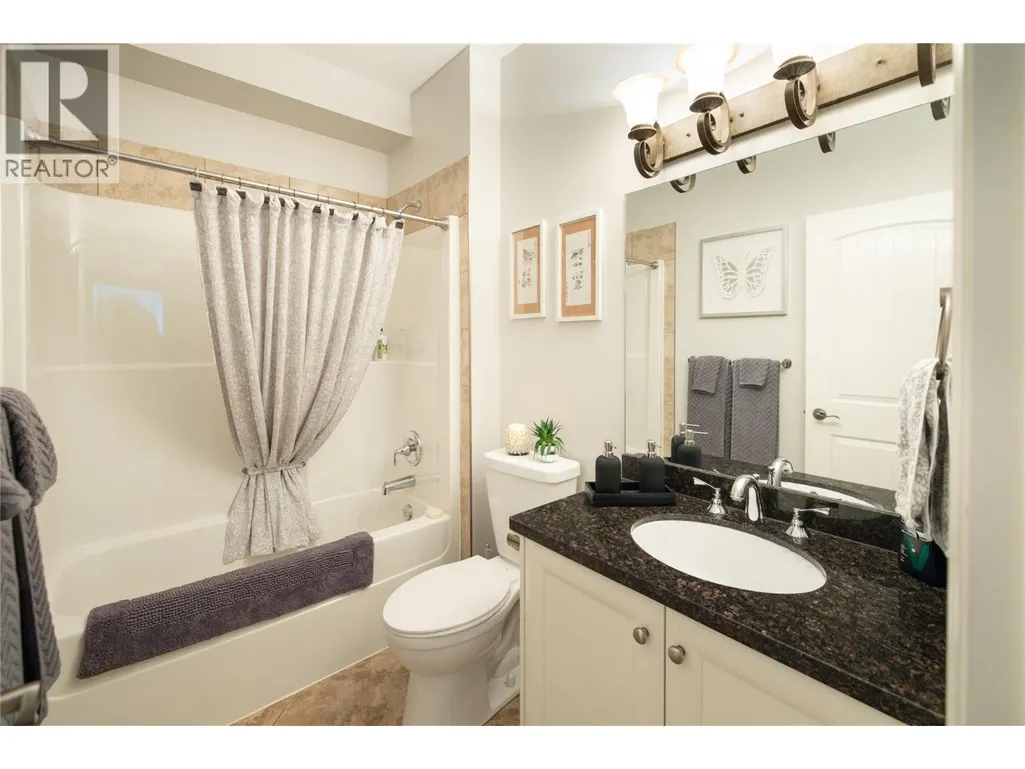
| Full bathroom | 8'2'' x 5'5'' | Main level | ||
| Full ensuite bathroom | 9'9'' x 12'0'' | Main level | ||
| Kitchen | 15'3'' x 12'10'' | Main level | ||
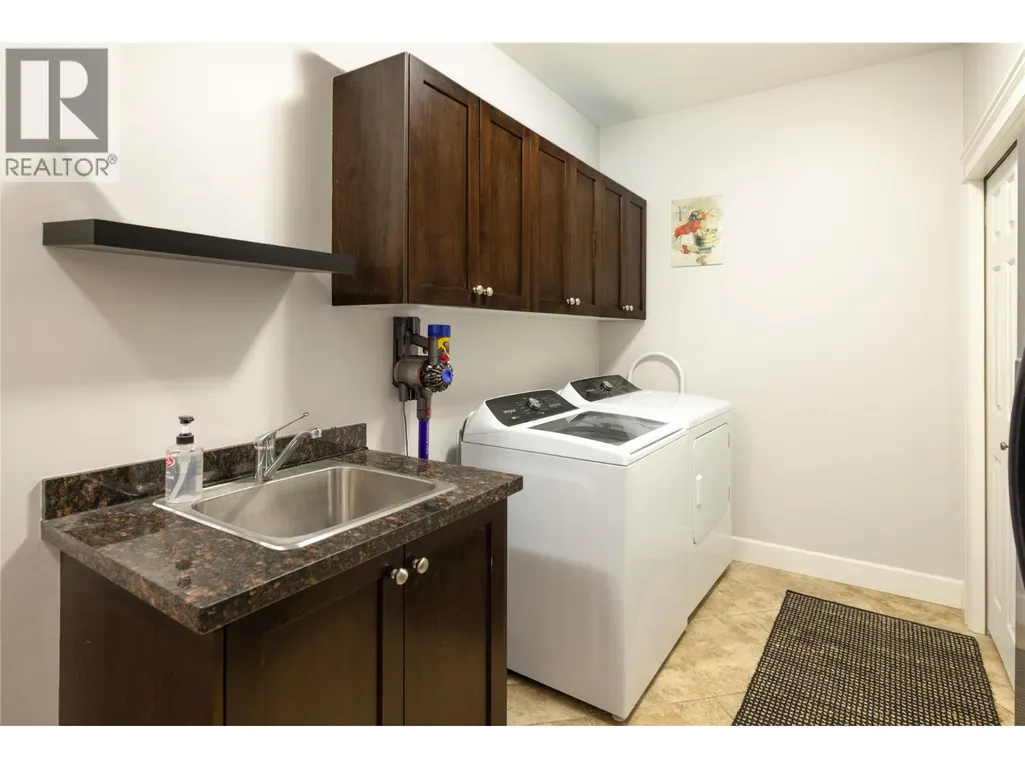
| Laundry room | 13'11'' x 8'5'' | Main level | ||
| Living room | 14'10'' x 14'2'' | Main level | ||
| Other | 8'9'' x 16'0'' | Lower level | ||
| Primary Bedroom | 13'10'' x 13'0'' | Main level | ||
| Recreation room | 17'9'' x 13'3'' | Lower level |
Amenities
- Views
- New Construction
- Adult 55+
- Lease To Own
- No Strata Fees
- Furnished
- Primary On Main
- Air Conditioning
- Seller Finance
- Green
- Fixer Upper
- Horse
- Golf
- Fireplace
- Deck
- Garage
- Basement
- Pool

Property vs Single Family Average in V4T 2Y3
Price
Year Built
In The Neighbourhood
Water Views
West Kelowna
$ 999,500
- Type
- Single Family
- Size
- 2,977 SqFt
- Rooms
- 4 Beds + 3 Baths
eXp Realty (Kelowna)
Views
Bragg Creek
$ 2,099,000
- Type
- Single Family
- Size
- 3,209 SqFt
- Rooms
- 5 Beds + 3.5 Baths
RE/MAX Real Estate (Mountain View)
Primary On Main
Invermere
$ 849,000
- Type
- Single Family
- Size
- 2,450 SqFt
- Rooms
- 4 Beds + 3 Baths
Royal LePage Rockies West
Primary On Main
Bragg Creek
$ 1,379,900
- Type
- Single Family
- Size
- 2,408 SqFt
- Rooms
- 6 Beds + 3.5 Baths
CIR Realty
