
Waterfront
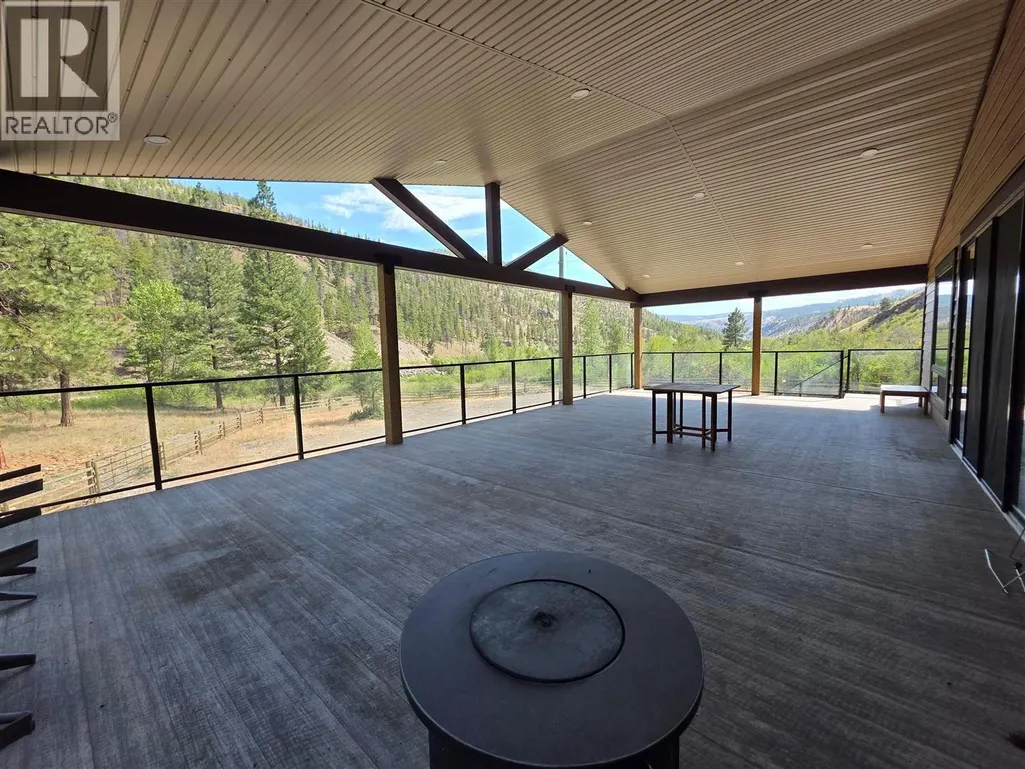
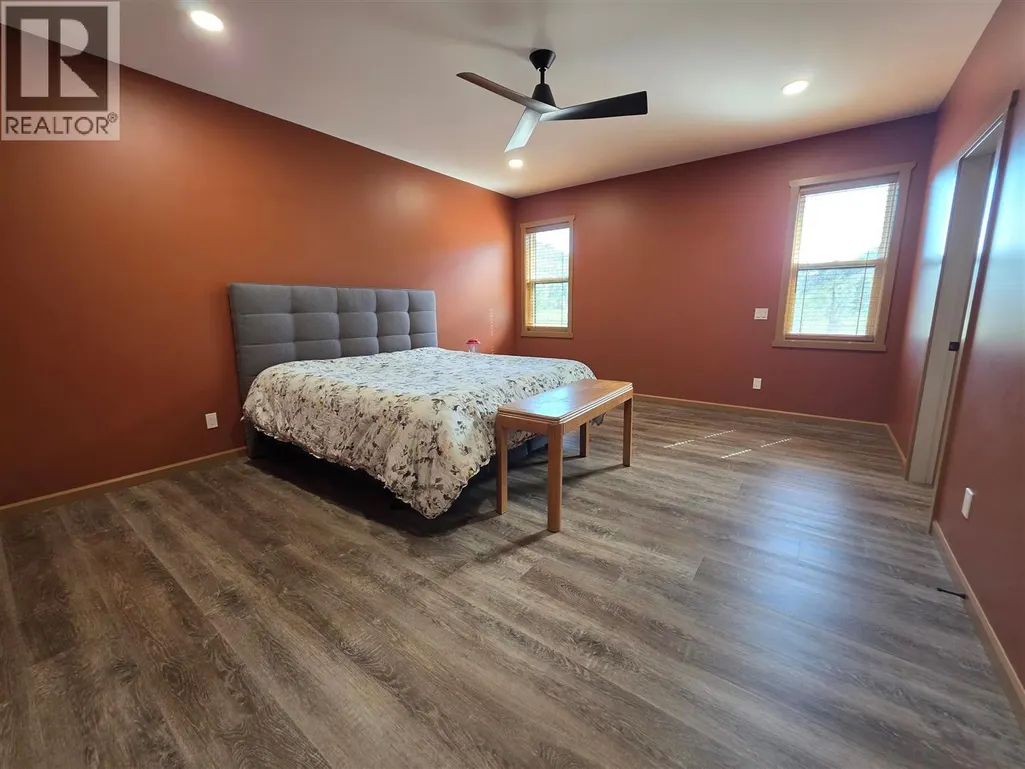
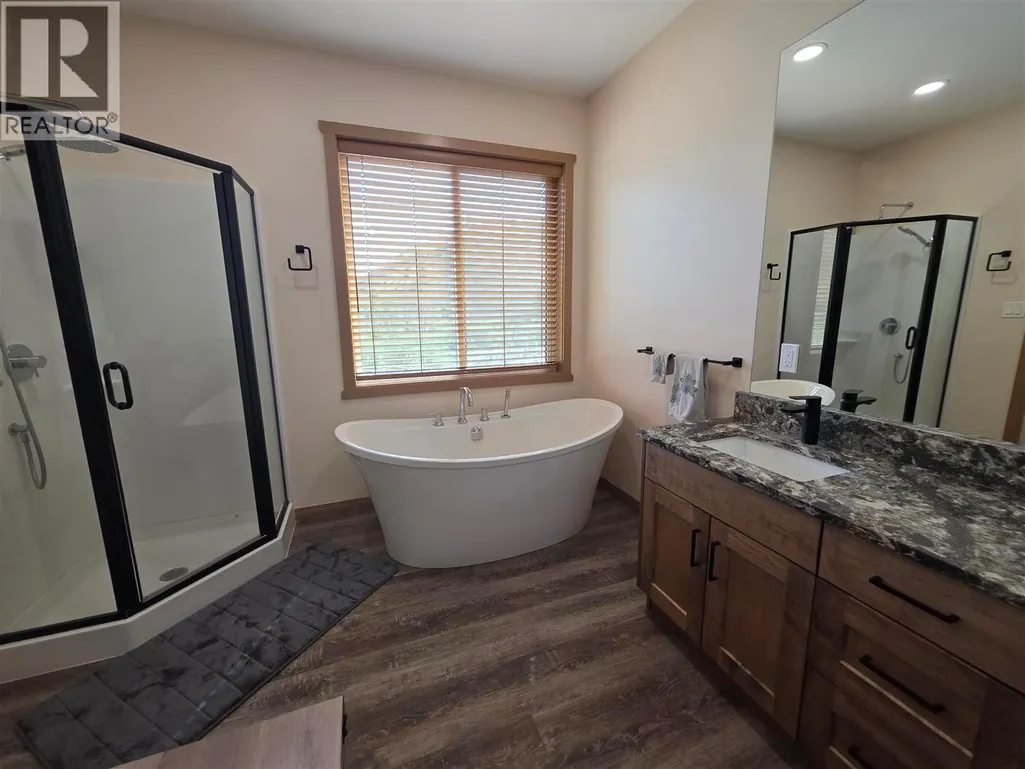
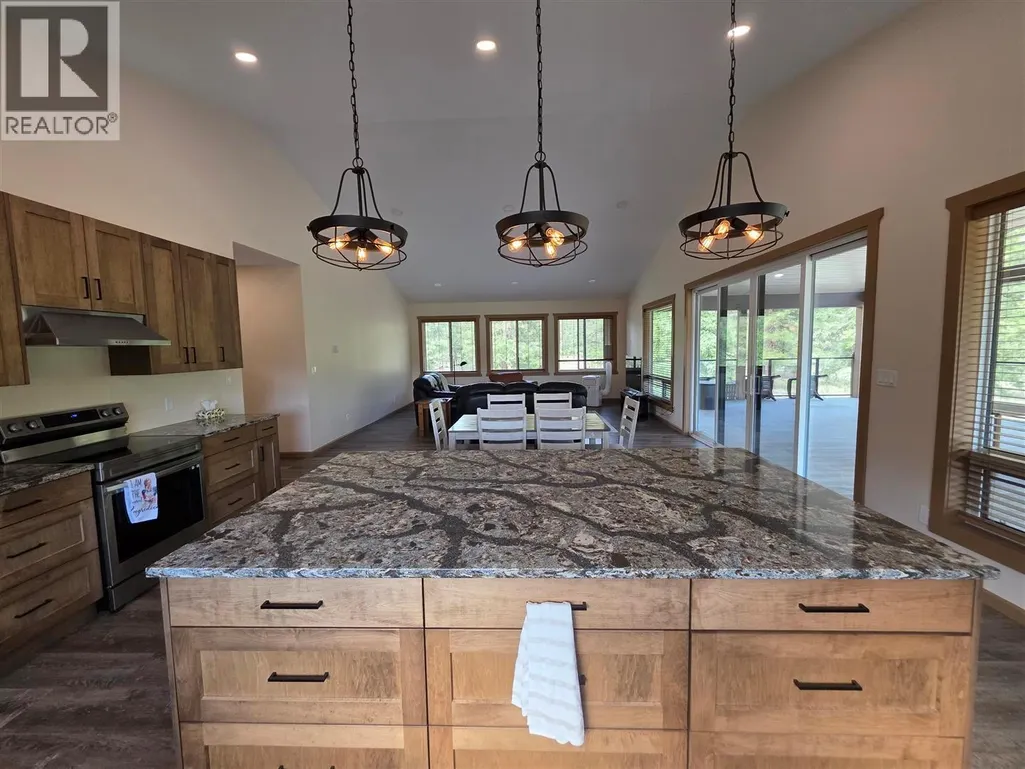
Address
801 Loon Lake Road, Clinton, BC
Price
$ 1,895,000
Property Attributes
- ID#10394429
- TypeSingle Family
- Listing Status Active
- MunicipalityClinton
- CityClinton
- AreaClinton
- NeighbourhoodClinton
- Postal CodeV0K 1H1
- Style
- Year Built2019
- Price$ 1,895,000
- Bedrooms1
- Bathrooms2
- Half Bathrooms0
- Sqr Footage1900
- Lot Size113.74 Acres
Data Source:
Canadian Real Estate Association (CREA)
Property Description
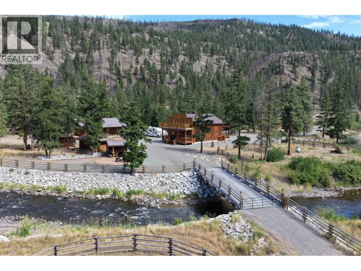
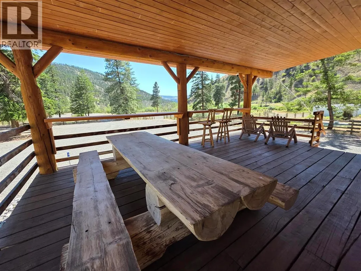
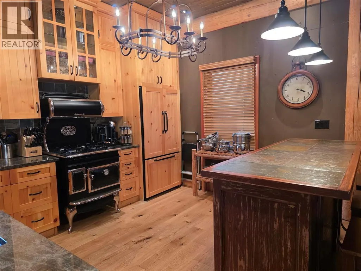
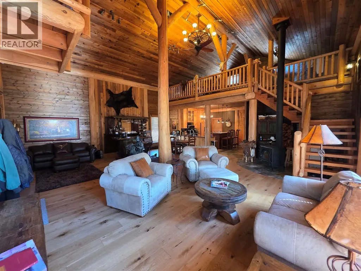
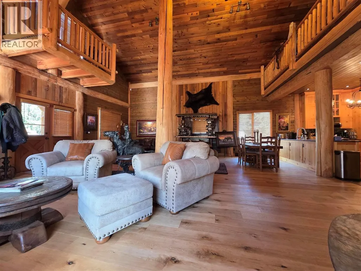
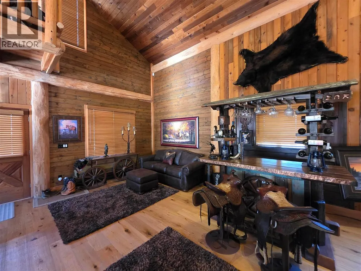
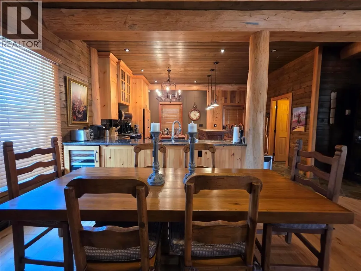
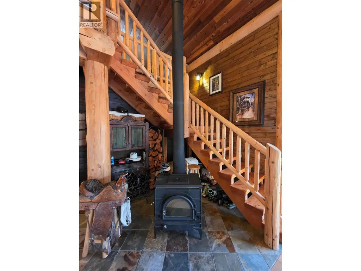
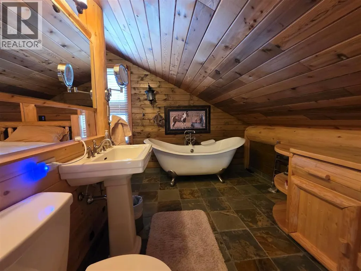
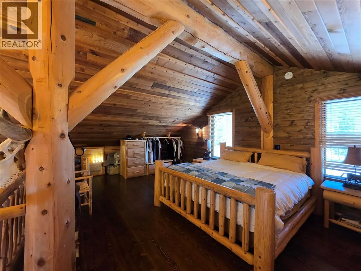
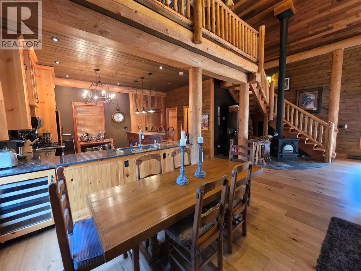
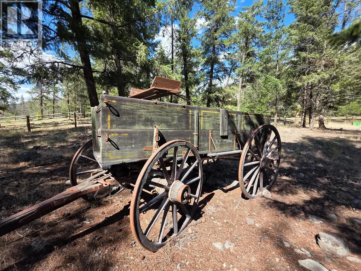
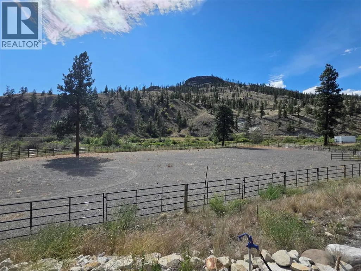
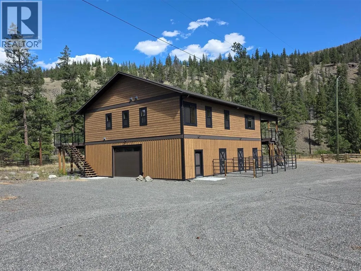
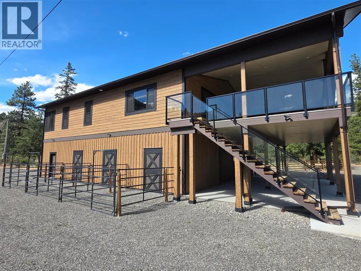
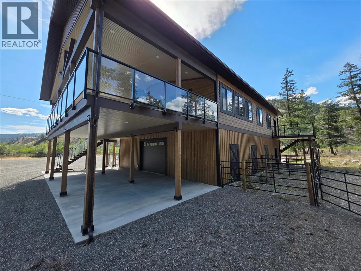
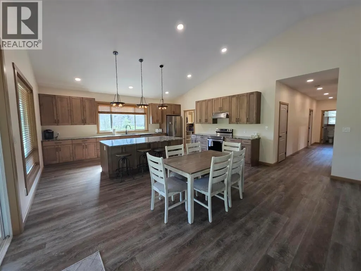
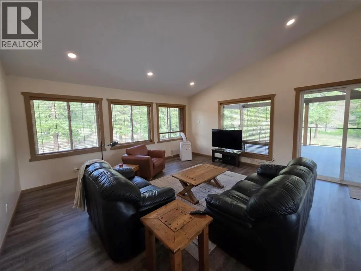
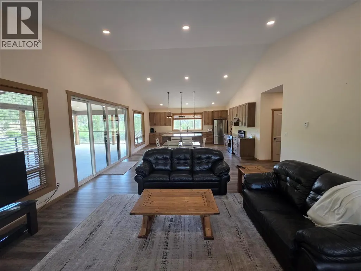
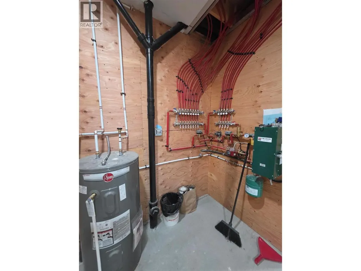
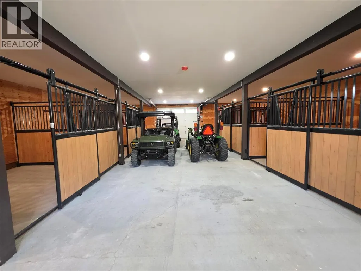
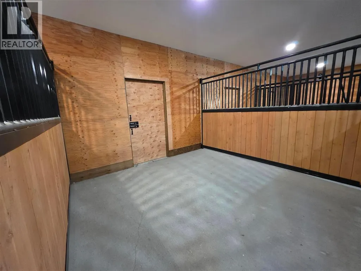
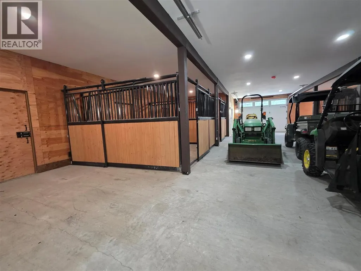
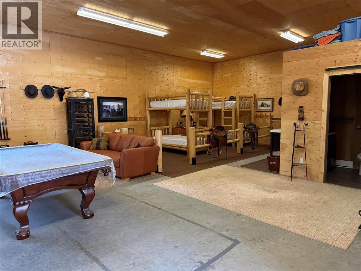
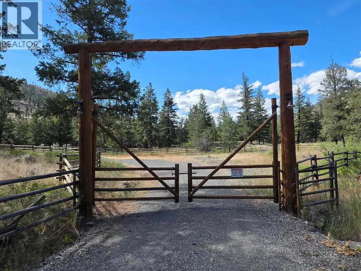
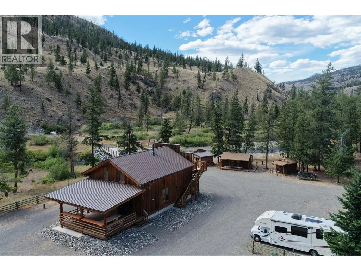
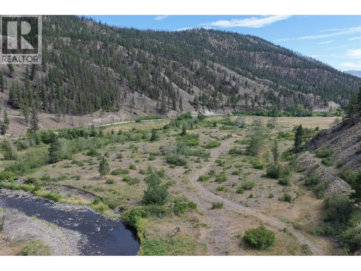
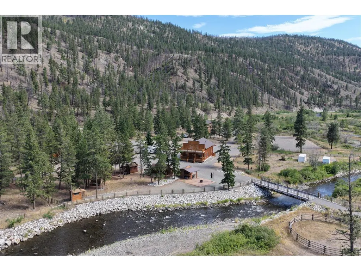
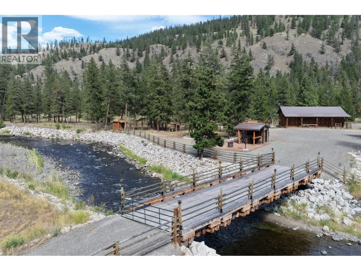
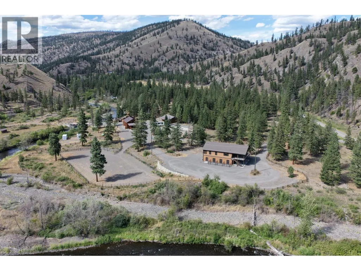
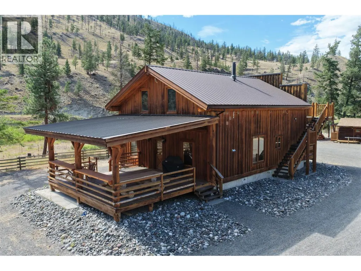
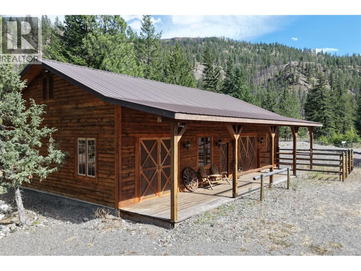
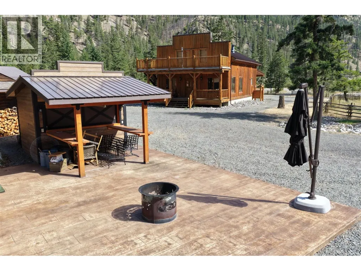
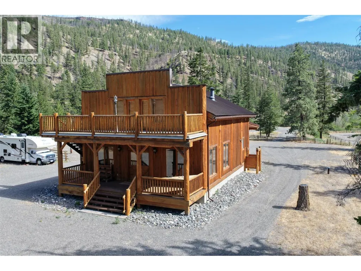
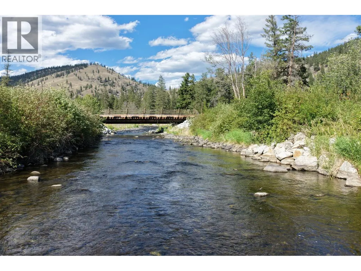
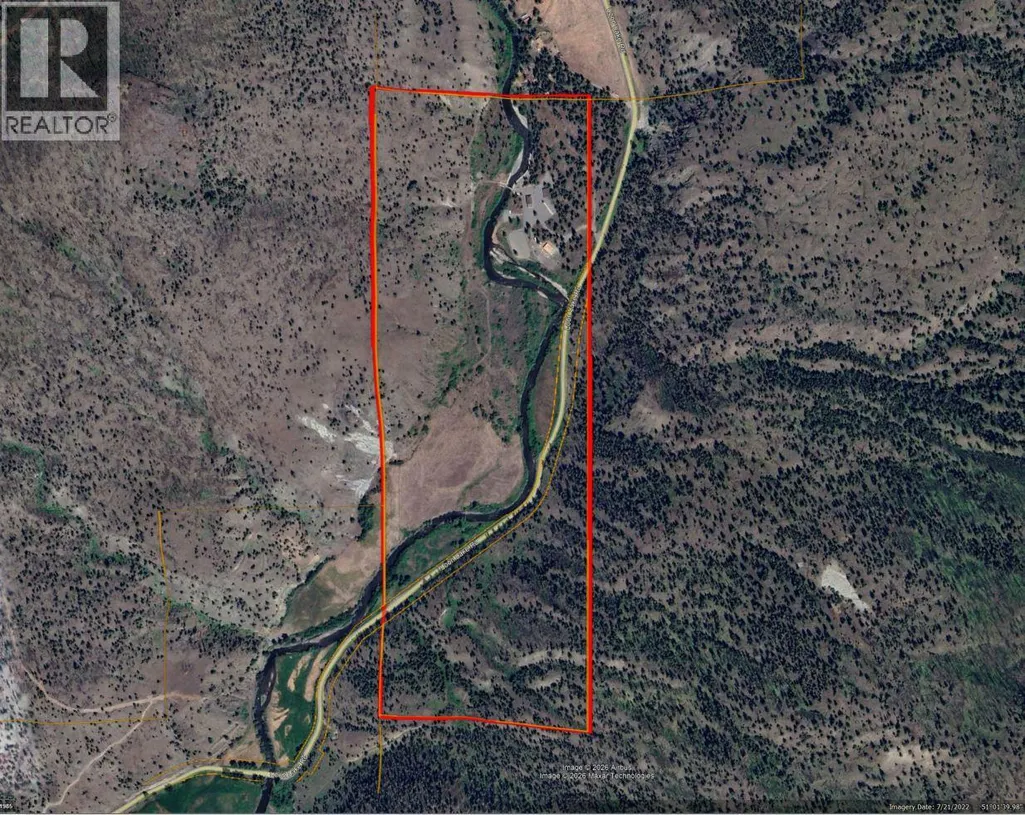
High-end gated 113-acre estate offers over a KM of Bonaparte River frontage & backing onto Crown land for A TV and horseback exploration. 2 quality homes. This high-end Western ranch features authentic Old West character with hitching posts and antique wagons. It includes water licences for irrigation, domestic, and livestock use, a drilled well, 400-amp power with separate meters, independent septic systems, and a water hydrant network. Equestrian amenities include horse-friendly fencing, an 180 x 11 O ft riding arena, and 20 acres of pasture that can be put into hay production. 1,900 sq ft main home blends rustic charm and modem comfort with an open-concept living area, bar, loft bedroom, and wood stove. Outbuildings include a shop/party barn with pool table and extra sleeping accommodations, outdoor bar with party pad, and storage containers. Above the equestrian barn, a second residence offers three bedrooms, Starlink, and radiant heat, while the lower-level equestrian bam has six horse stalls with walkout paddocks. A bridge accesses the east riverbank and additional Crown land. This rare property combines privacy, quality infrastructure, and equestrian amenities. Super rare and well below replacement value. (id:7434)
General Features
| Features | Private setting |
|---|---|
| Community Features | Rural Setting |
| Property Type | Single Family |
| Neighbourhood | Clinton |
| Amenities | Recreation |
| Building Appliances | Range, Refrigerator, Microwave, Oven, Washer & Dryer, Wine Fridge |
| Building Type | House |
| Ownership Type | Freehold |
| Building.StoriesTotal | 1.5 |
Interior Features
| Building Fireplace Present | True |
|---|---|
| Building Fireplace Total | 1 |
| Building Fireplace Type | Free Standing Metal |
| Building Heating Type | Baseboard heaters, Radiant heat, See remarks |
| Building Heating Fuel | Electric |
| Basement Type | Crawl space |
| Construction Style Attachment | Detached |
| Flooring Type | Hardwood, Laminate, Mixed Flooring |
| Living Area Range | 1900 |
| Bedrooms | 1 |
Exterior Features
| Water Front Type | Waterfront on river |
|---|---|
| ViewType | Unknown, River view, Mountain view, Valley view, View of water, View (panoramic) |
| Building Roof Material | Metal |
| Building Roof Style | Unknown |
| Land Amenities | Recreation |
| Sewer | Septic tank |
| Exterior Finish | Wood |
| Fence Type | Rail |
Room Details
| Room | Dimensions | Level | Flooring | Details |
|---|---|---|---|---|
| 3pc Bathroom | Measurements not available | Main level | ||
| Kitchen | 17' x 12' | Main level | ||
| Laundry room | 14' x 4' | Main level | ||
| Living room | 30' x 30' | Main level | ||
| Primary Bedroom | 20' x 15' | Second level |
Amenities
- Views
- New Construction
- Adult 55+
- Lease To Own
- No Strata Fees
- Furnished
- Primary On Main
- Air Conditioning
- Seller Finance
- Green
- Fixer Upper
- Horse
- Golf
- Fireplace
- Deck
- Garage
- Basement
- Pool

Property vs Single Family Average in V0K 1H1
Price
Year Built
In The Neighbourhood
Open House
Central Huron (Clinton)
$ 529,900
- Type
- Single Family
- Rooms
- 4 Beds + 2.5 Baths
Coldwell Banker All Points-Festival City Realty
Primary On Main
100 Mile House
$ 380,000
- Type
- Single Family
- Size
- 2,304 SqFt
- Rooms
- 4 Beds + 2 Baths
REMAX Kamloops
Central Huron (Clinton)
$ 649,900
- Type
- Single Family
- Rooms
- 3 Beds + 1.5 Baths
RE/MAX Reliable Realty Inc
Central Huron (Clinton)
$ 529,000
- Type
- Single Family
- Rooms
- 6 Beds + 3.5 Baths
Dale Group Realty Corp
Open House
Central Huron (Clinton)
$ 599,900
- Type
- Single Family
- Rooms
- 4 Beds + 2 Baths
Royal LePage Heartland Realty
Primary On Main
Central Huron (Clinton)
$ 619,900
- Type
- Single Family
- Rooms
- 5 Beds + 4 Baths
RE/MAX BLUEWATER REALTY INC.
Primary On Main
Clinton
$ 469,000
- Type
- Single Family
- Size
- 3,360 SqFt
- Rooms
- 4 Beds + 3 Baths
Royal LePage Kamloops Realty (Seymour St)
Golf Course
Central Huron (Clinton)
$ 579,900
- Type
- Single Family
- Rooms
- 3 Beds + 3 Baths
Royal LePage Heartland Realty
Central Huron (Clinton)
$ 524,000
- Type
- Single Family
- Rooms
- 3 Beds + 1 Baths
Royal LePage Heartland Realty
Golf Course
Central Huron (Clinton)
$ 429,900
- Type
- Single Family
- Rooms
- 3 Beds + 2 Baths
Coldwell Banker All Points-Festival City Realty
Primary On Main
Clinton
$ 549,000
- Type
- Single Family
- Size
- 2,647 SqFt
- Rooms
- 4 Beds + 1.5 Baths
Royal LePage Kamloops Realty (Seymour St)
