
Views - Primary on Main

Address
104 26th Avenue N, Erickson, BC
Price
$ 793,500
Property Attributes
- ID#10374898
- TypeSingle Family
- Listing Status Active
- MunicipalityErickson
- CityErickson
- AreaErickson
- NeighbourhoodErickson
- Postal CodeV0B 1G1
- StyleRanch
- Year Built1999
- Price$ 793,500
- Bedrooms5
- Bathrooms3
- Half Bathrooms0
- Sqr Footage2977
- Lot Size0.36 Acres
Data Source:
Canadian Real Estate Association (CREA)
Property Description
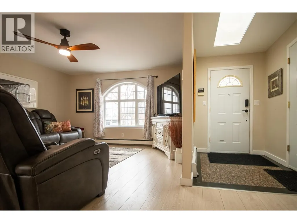
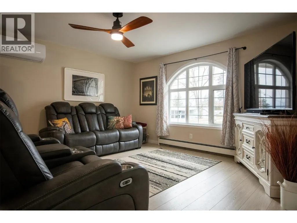
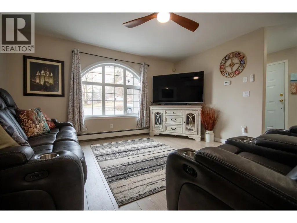
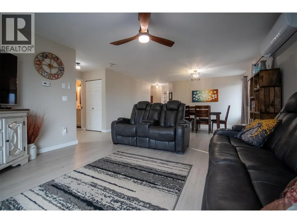
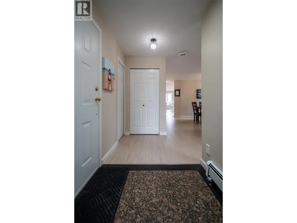
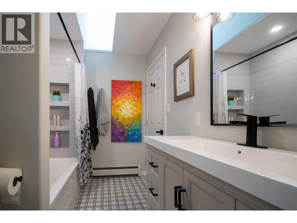
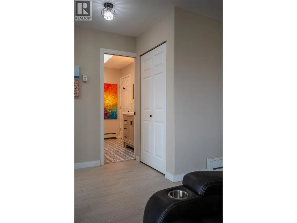
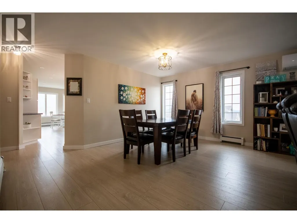
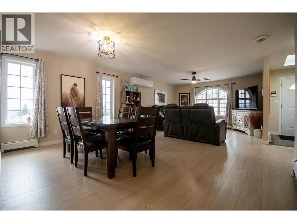
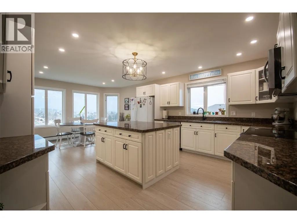
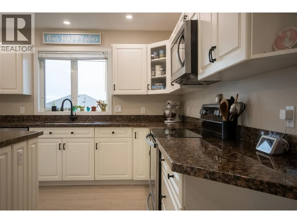
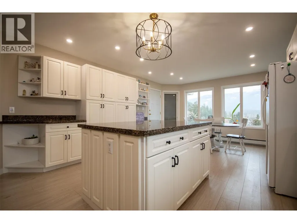
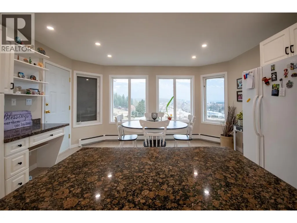
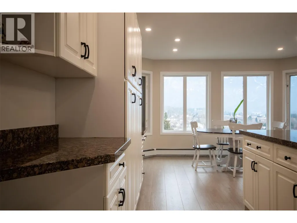
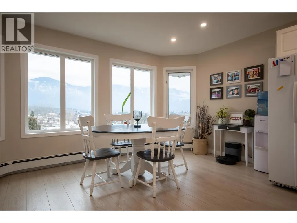
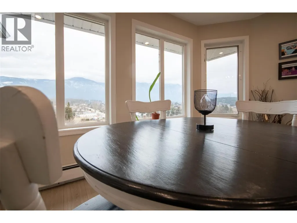
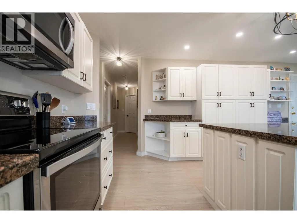
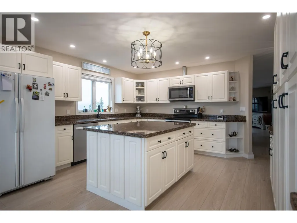
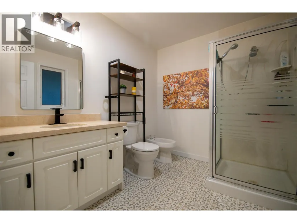
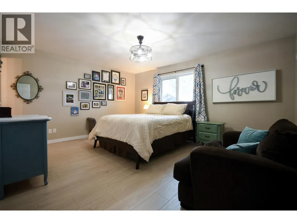
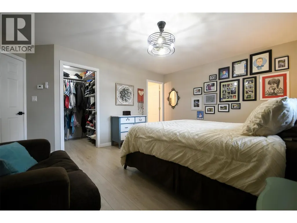
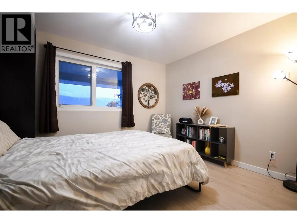
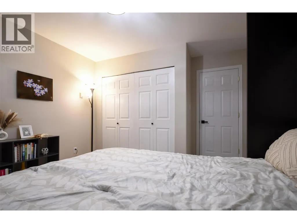
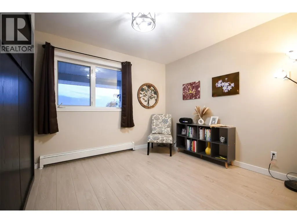
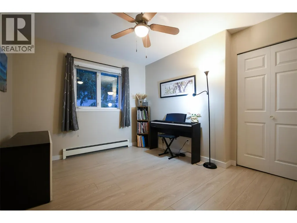
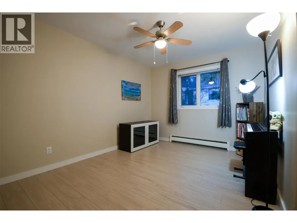
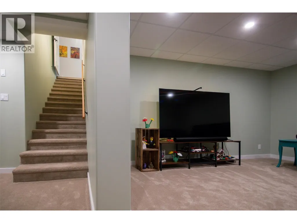
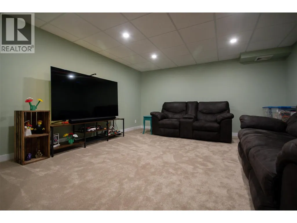
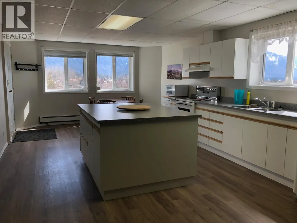
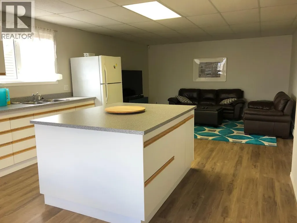
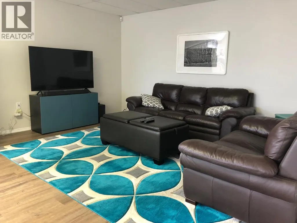
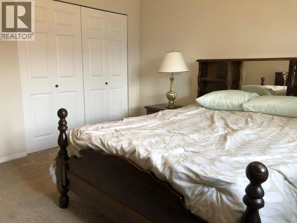
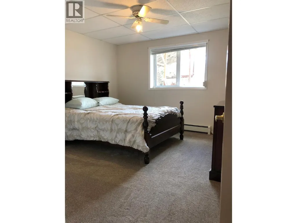
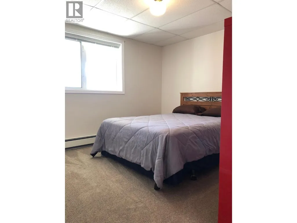
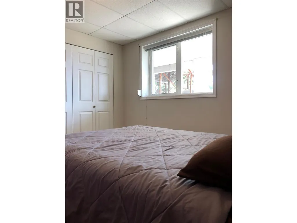
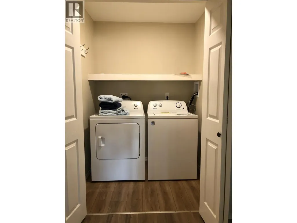
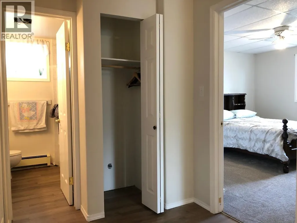
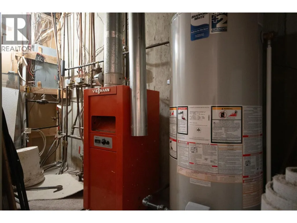
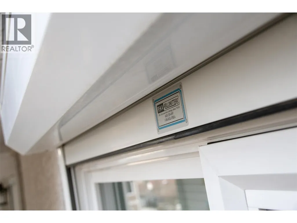
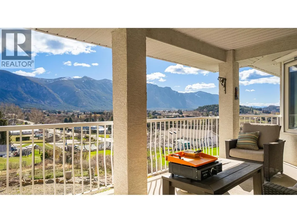
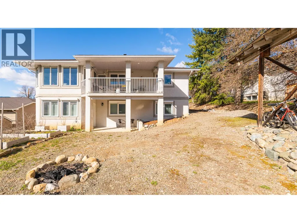
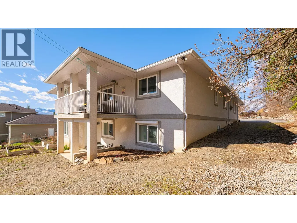
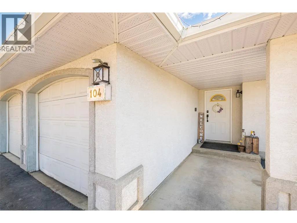
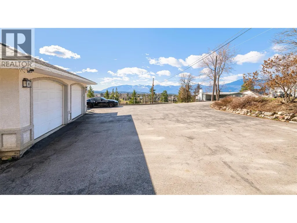
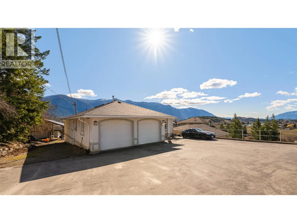
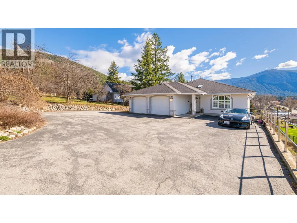
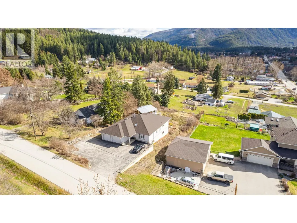
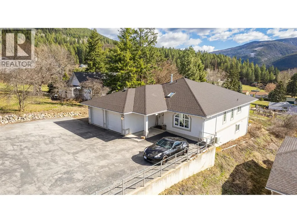
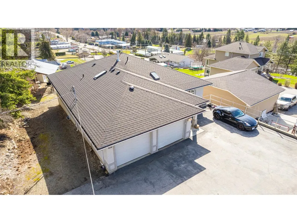
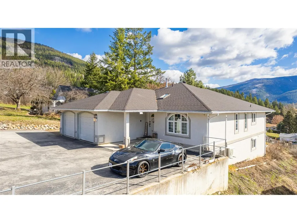
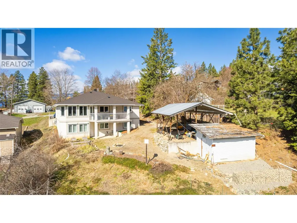
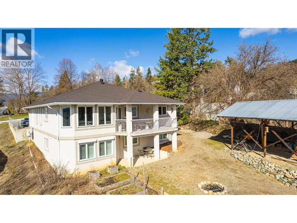
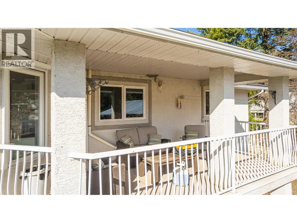
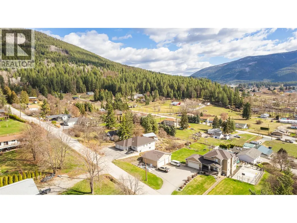
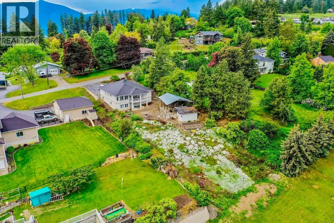
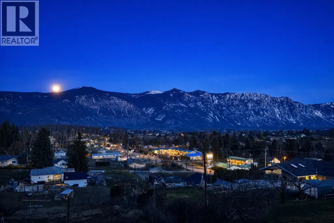
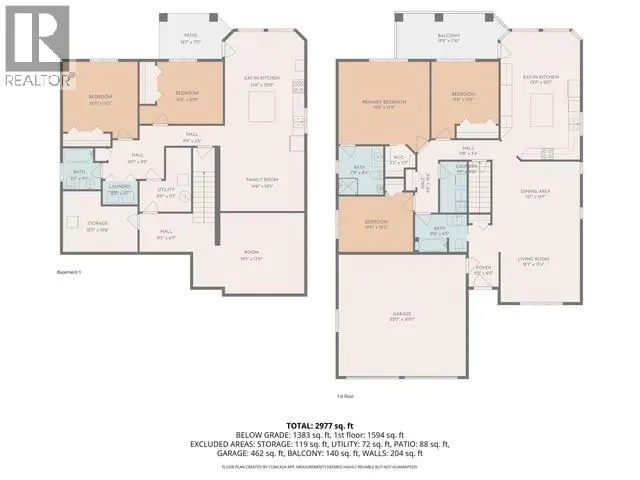
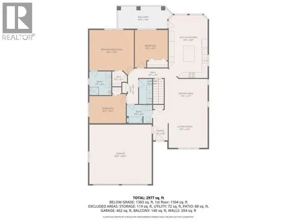
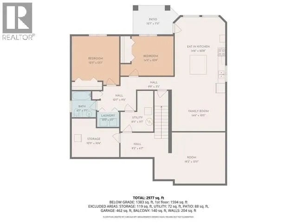
Incredible opportunity in desirable Erickson! This well constructed and beautifully updated and maintained home is truly a 'Must See'. Situated on .36 of an acre with panoramic views of the Creston Valley and Mountains beyond, and yet just minutes from downtown Creston, Restaurants, Schools and other amenities. Spacious in design and layout, this home maximizes the main floor to its full potential with features you will immediately appreciate including an open concept living room and dining area, a terrific kitchen with eating nook, 3 bedrooms on the main, 1 with a Murphy Bed that will remain with the home creating flexible use of that bedroom. The primary bedroom has a full ensuite and walk in closet, and the main floor laundry is conveniently placed within the home. The lower level of the home is a wonderful surprise with a portion of it having been converted to an inlaw suite that is grade level and offers everything you need from a fully set up kitchen, living room, full bathroom, 2 large bedrooms, a dedicated laundry area and outside access to the lower patio. We have not even begun to describe the practical features - there is concrete between the main floor and the lower level, there are Peka brand roll down shutters upstairs, an efficient hot water heating system as well as heating and cooling by way of a heat pump. Unassuming from the front of the home but incredibly wonderful inside, call your REALTOR to book your personal viewing (id:7434)
General Features
| Features | Balcony |
|---|---|
| Property Type | Single Family |
| Neighbourhood | Erickson |
| Amenities | Park, Recreation, Schools, Shopping |
| Building Appliances | Refrigerator, Dishwasher, Dryer, Range - Electric, Microwave, Washer |
| Building Architectural Style | Ranch |
| Building Cooling Type | Heat Pump |
| Parking Space Total | 6 |
| Building Type | House |
| Ownership Type | Freehold |
| Building.StoriesTotal | 2 |
Interior Features
| Building Fireplace Present | False |
|---|---|
| Building Heating Type | Heat Pump, Hot Water, See remarks |
| Basement Type | Full |
| Construction Style Attachment | Detached |
| Flooring Type | Carpeted, Hardwood, Laminate |
| Living Area Range | 2977 |
| Bedrooms | 5 |
Exterior Features
| ViewType | City view, Mountain view |
|---|---|
| Building Roof Material | Asphalt shingle |
| Building Roof Style | Unknown |
| Land Amenities | Park, Recreation, Schools, Shopping |
| Sewer | Septic tank |
| Exterior Finish | Stucco |
Room Details
| Room | Dimensions | Level | Flooring | Details |
|---|---|---|---|---|
| 3pc Ensuite bath | 8'4'' x 7'9'' | Main level | ||
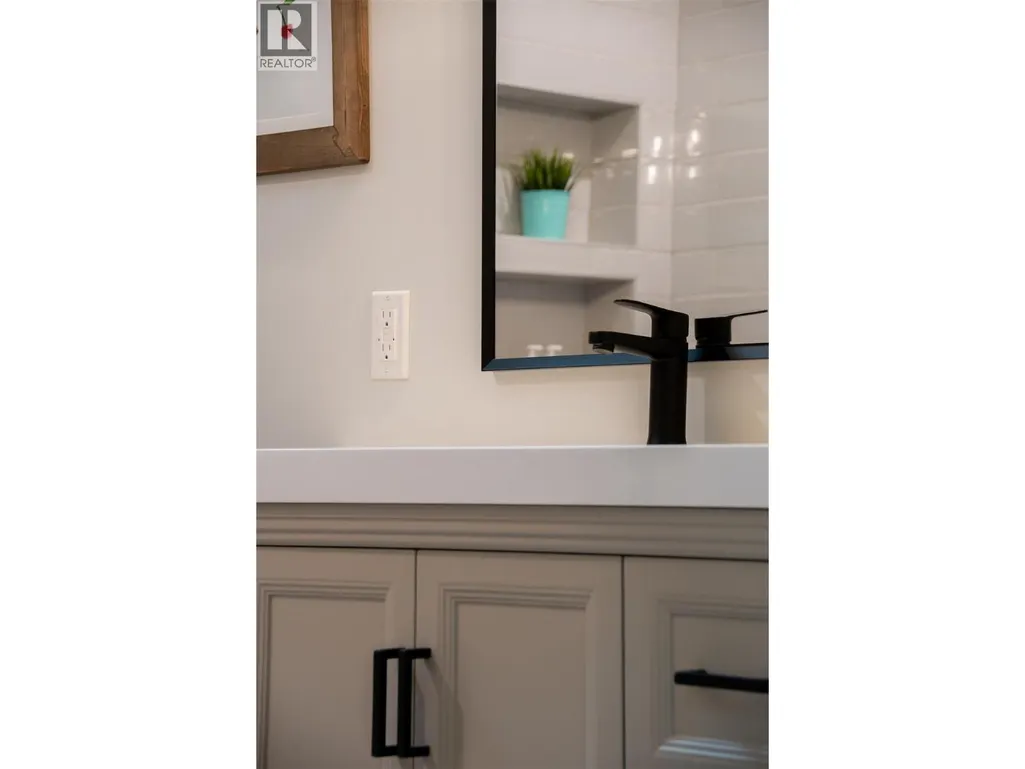
| 4pc Bathroom | 9'0'' x 6'5'' | Main level | ||
| Bedroom | 14'5'' x 10'9'' | Additional Accommodation | ||
| Dining room | 15'1'' x 13'7'' | Main level | ||
| Family room | 19'3'' x 13'11'' | Basement | ||
| Foyer | 6'0'' x 5'2'' | Main level | ||
| Full bathroom | 7'1'' x 6'7'' | Additional Accommodation | ||
| Kitchen | 20'8'' x 14'6'' | Additional Accommodation | ||
| Laundry room | 8'10'' x 4'7'' | Main level | ||
| Living room | 14'6'' x 10'5'' | Additional Accommodation | ||
| Other | 5'3'' x 5'3'' | Main level | ||
| Primary Bedroom | 15'8'' x 15'9'' | Main level | ||
| Storage | 12'11'' x 10'6'' | Basement | ||
| Utility room | 8'11'' x 11'1'' | Basement |
Amenities
- Views
- New Construction
- Adult 55+
- Lease To Own
- No Strata Fees
- Furnished
- Primary On Main
- Air Conditioning
- Seller Finance
- Green
- Fixer Upper
- Horse
- Golf
- Fireplace
- Deck
- Garage
- Basement
- Pool

Property vs Single Family Average in V0B 1G1
Price
Year Built
In The Neighbourhood
Views
Erickson
$ 1,148,000
- Type
- Single Family
- Size
- 2,928 SqFt
- Rooms
- 3 Beds + 2.5 Baths
Century 21 Assurance Realty Ltd
Primary On Main
Erickson
$ 499,900
- Type
- Single Family
- Size
- 1,266 SqFt
- Rooms
- 3 Beds + 1.5 Baths
Century 21 Assurance Realty Ltd
Views
Creston
$ 685,000
- Type
- Single Family
- Size
- 2,072 SqFt
- Rooms
- 3 Beds + 1.5 Baths
Stonehaus Realty Corp.
Creston
$ 833,000
- Type
- Single Family
- Size
- 3,430 SqFt
- Rooms
- 4 Beds + 3.5 Baths
Century 21 Assurance Realty Ltd
Golf Course
Erickson
$ 699,000
- Type
- Single Family
- Size
- 1,550 SqFt
- Rooms
- 3 Beds + 2 Baths
Stonehaus Realty (Kelowna)
