
Primary on Main
Address
358 Mill Rd, Thetis Island, BC
Price
$ 1,140,000
Property Attributes
- ID#1034317
- TypeSingle Family
- Listing Status Active
- MunicipalityThetis Island
- CityThetis Island
- AreaThetis Island
- NeighbourhoodThetis Island
- Postal CodeV0R 2Y0
- StyleWestcoast
- Year Built2026
- Price$ 1,140,000
- Bedrooms3
- Bathrooms3
- Half Bathrooms0
- Sqr Footage2011
- Lot Size11.58 Acres
Data Source:
Canadian Real Estate Association (CREA)
Property Description
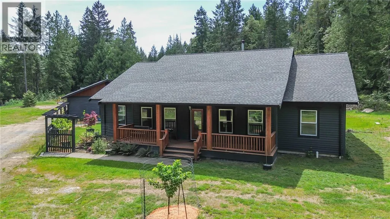
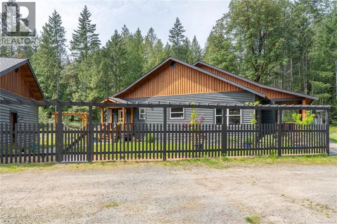
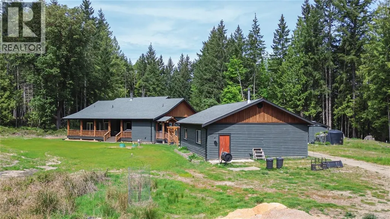
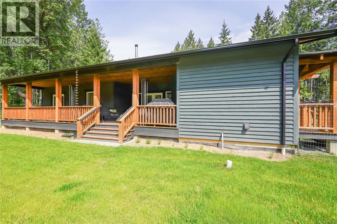
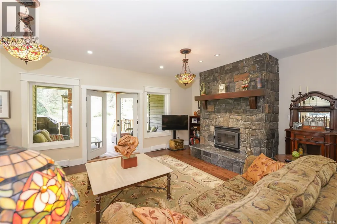
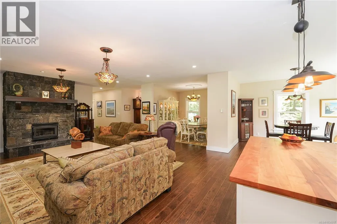
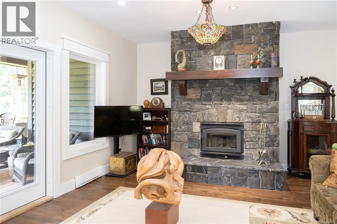
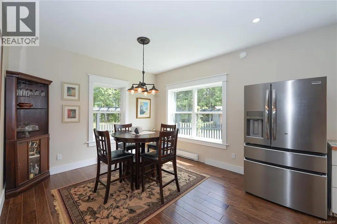
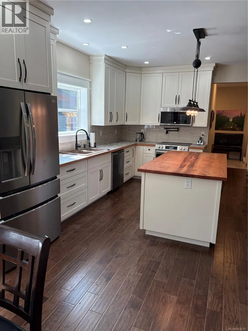
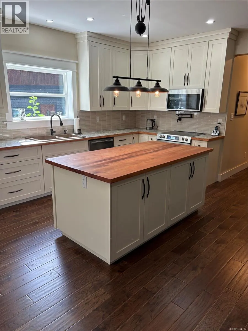
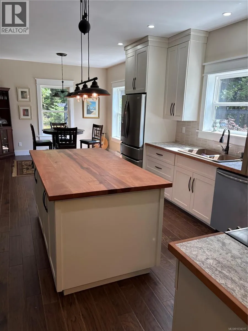
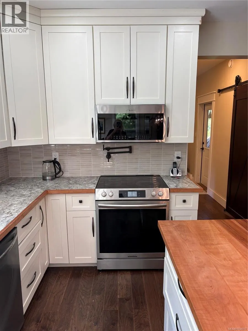
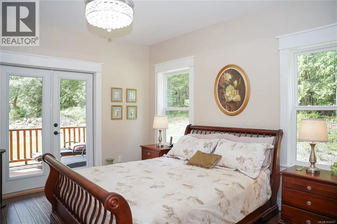
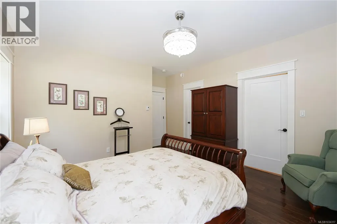
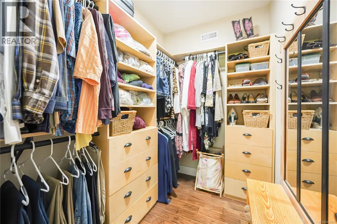
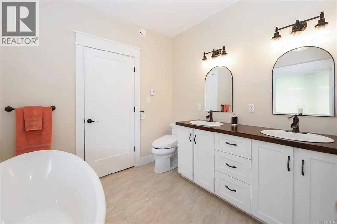
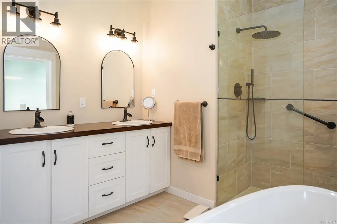
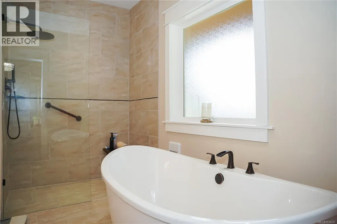
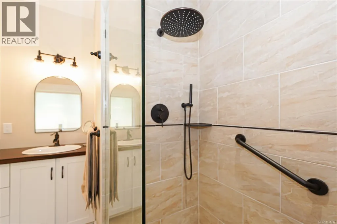
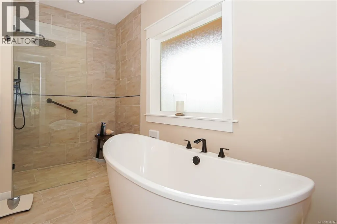
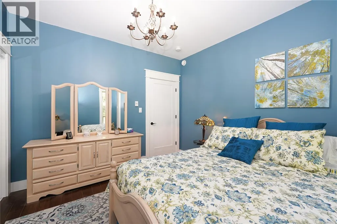
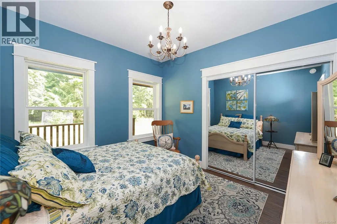
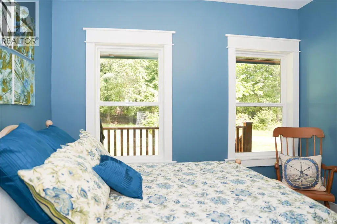
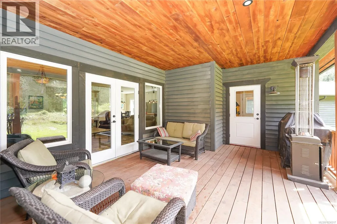
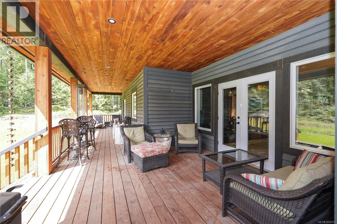
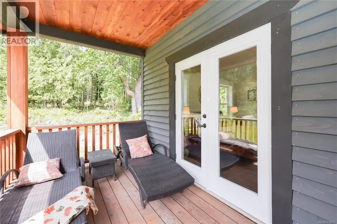
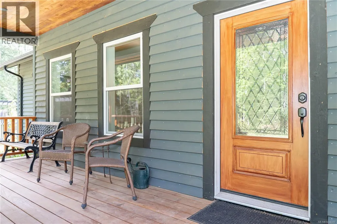
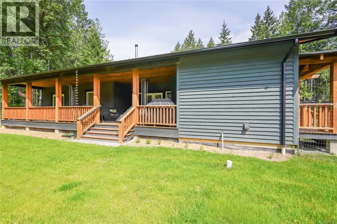
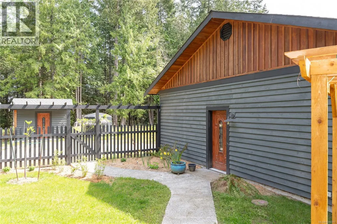
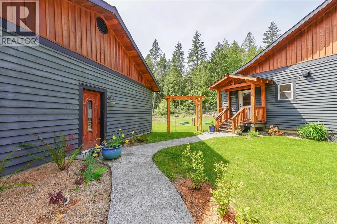
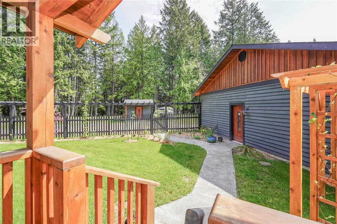
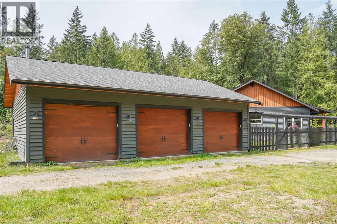
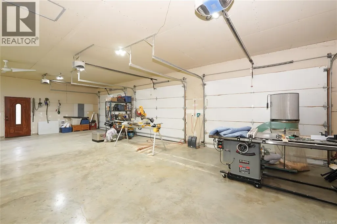
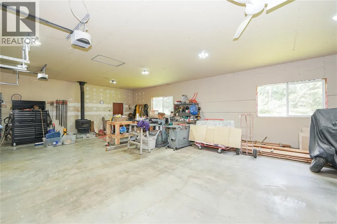
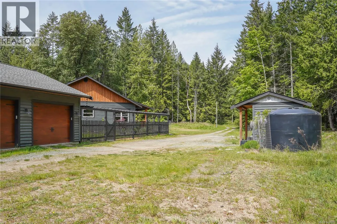
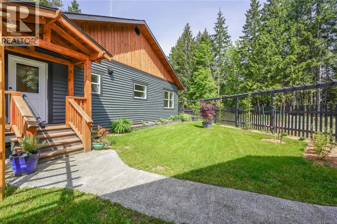
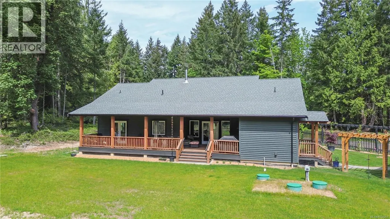
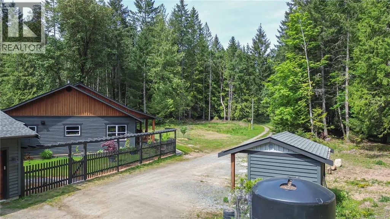
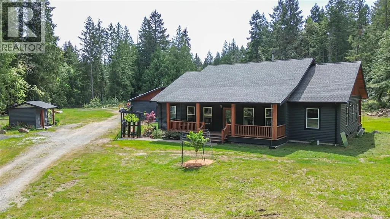
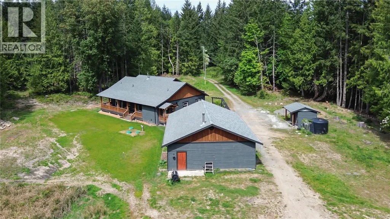
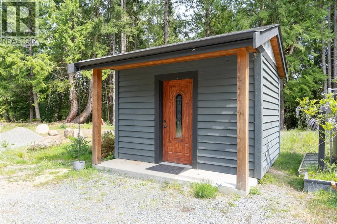
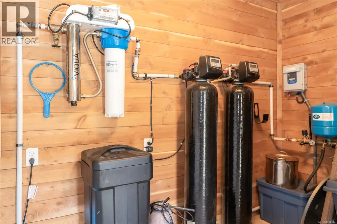
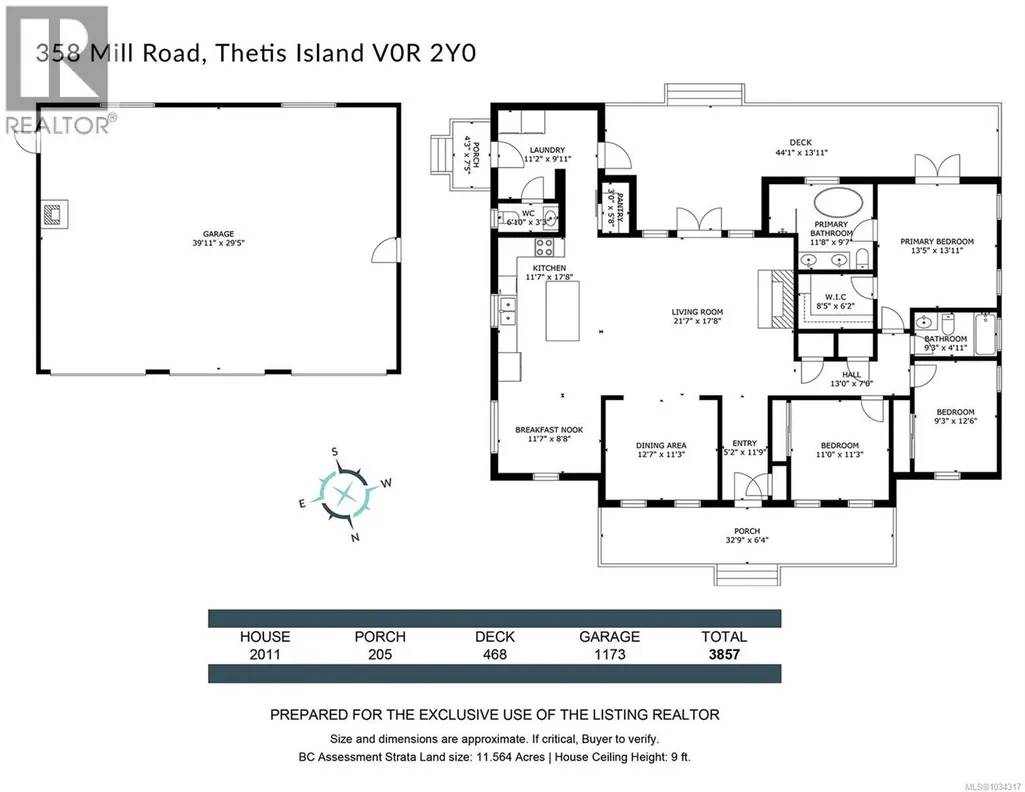
11.56 private level acres on Thetis Island with brand new 3 bdr/2.5 bath rancher 2,011 sqft & detached triple garage/workshop 1,173 sqft. Top quality construction is evident throughout. Fantastic stone faced fireplace/woodstove anchors the over 2,000 sq ft of easy one level living space. Large kitchen with arbutus topped island opens to the living space, has a breakfast nook, a large pantry and double french doors opening out to an extensive covered deck area to enjoy evening BBQs with forest views. Master suite is spacious with walkin closet, large ensuite with double sinks, soaker tub and separate shower. Excellent proven well with water purification system. Brand new septic. Fast Telus fiber-optic internet for working at home. Looking for a sunny private estate to escape to? This is well worth a look if you're a cash buer. Purchase by way of Shares in Thetis Highland Estates Ltd. for exclusive use of your 11.56 acres. No GST No Property Purchase Tax No speculation or Vacancy Tax. (id:7434)
General Features
| Features | Acreage, Level lot, Park setting, Southern exposure, Other, Marine Oriented |
|---|---|
| Community Features | Pets Allowed With Restrictions, Family Oriented |
| Property Type | Single Family |
| Zoning Description | R2 |
| ZoningType | Residential |
| Neighbourhood | Thetis Island |
| Building Appliances | Dishwasher, Dryer, Range - Electric, Washer |
| Building Architectural Style | Westcoast |
| Building Cooling Type | Fully air conditioned |
| Parking Space Total | 12 |
| Building Type | House |
| Maintenance Fee | 70.58 |
| Ownership Type | Shares in Co-operative |
Interior Features
| Building Fireplace Present | True |
|---|---|
| Building Fireplace Total | 1 |
| Building Heating Type | Baseboard heaters |
| Building Heating Fuel | Electric, Wood |
| Living Area Range | 2011 |
| Bedrooms | 3 |
Exterior Features
| Structure | Workshop |
|---|
Room Details
| Room | Dimensions | Level | Flooring | Details |
|---|---|---|---|---|
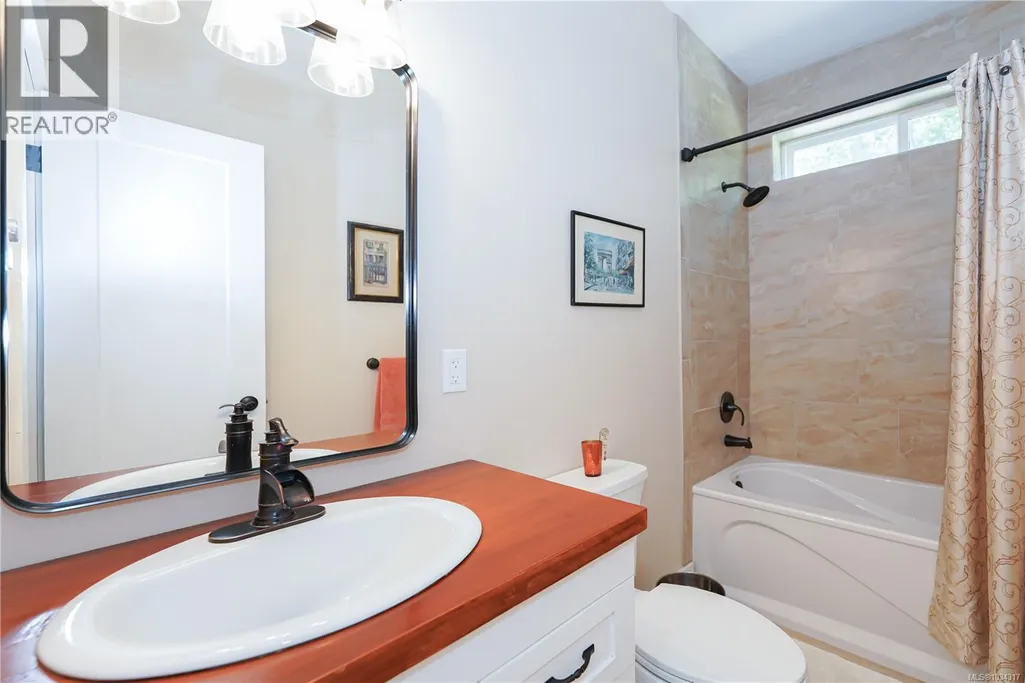
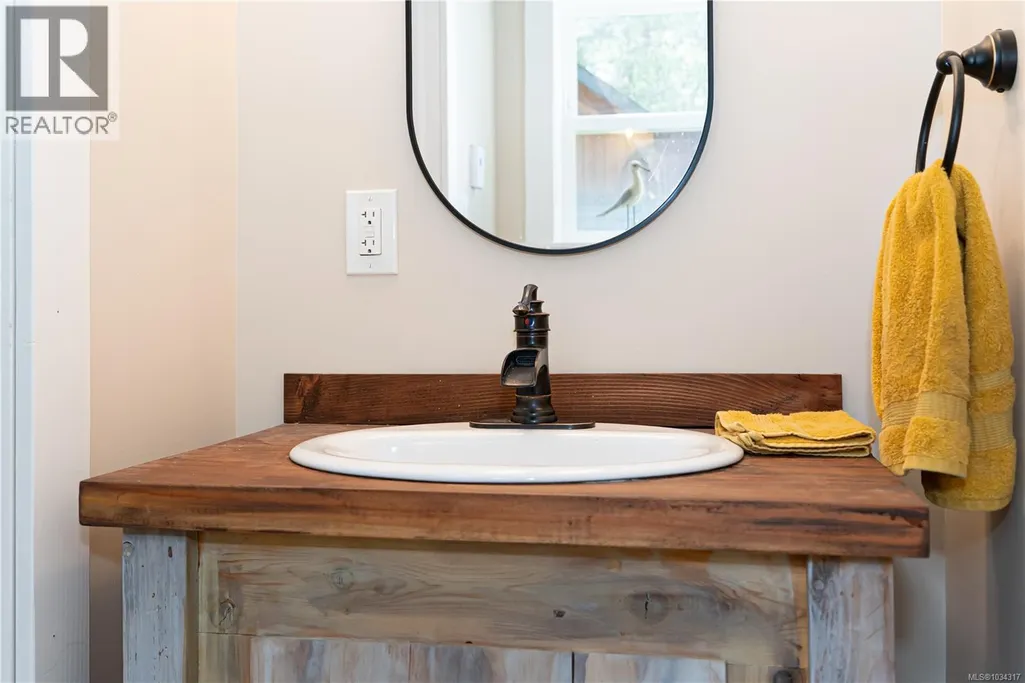
| Bathroom | 4-Piece | Main level | ||
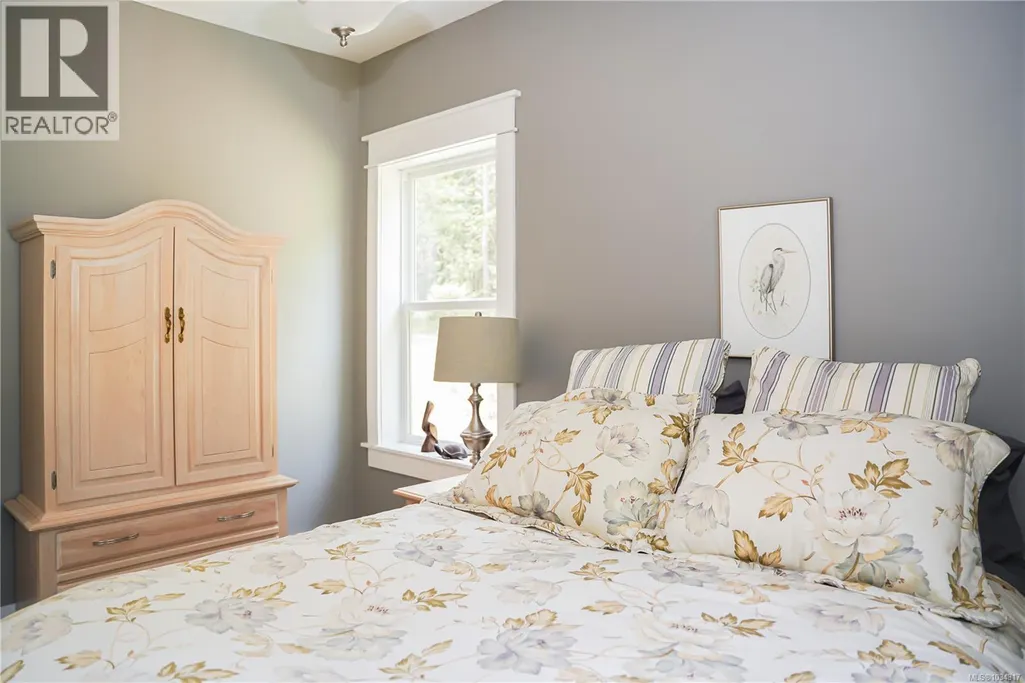
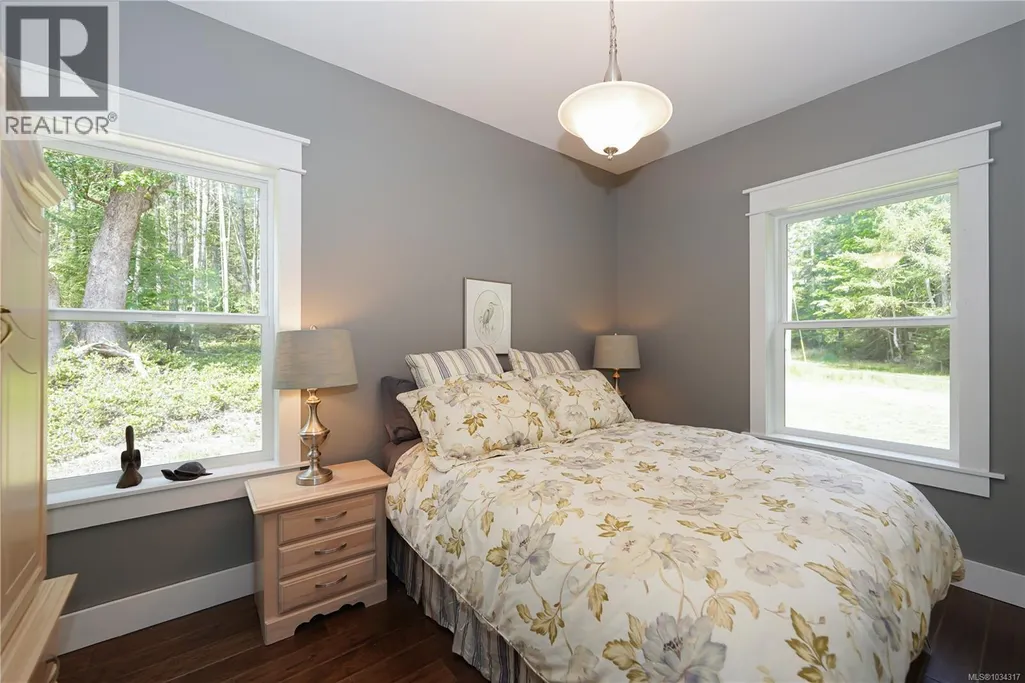
| Bedroom | 9'3 x 12'6 | Main level | ||
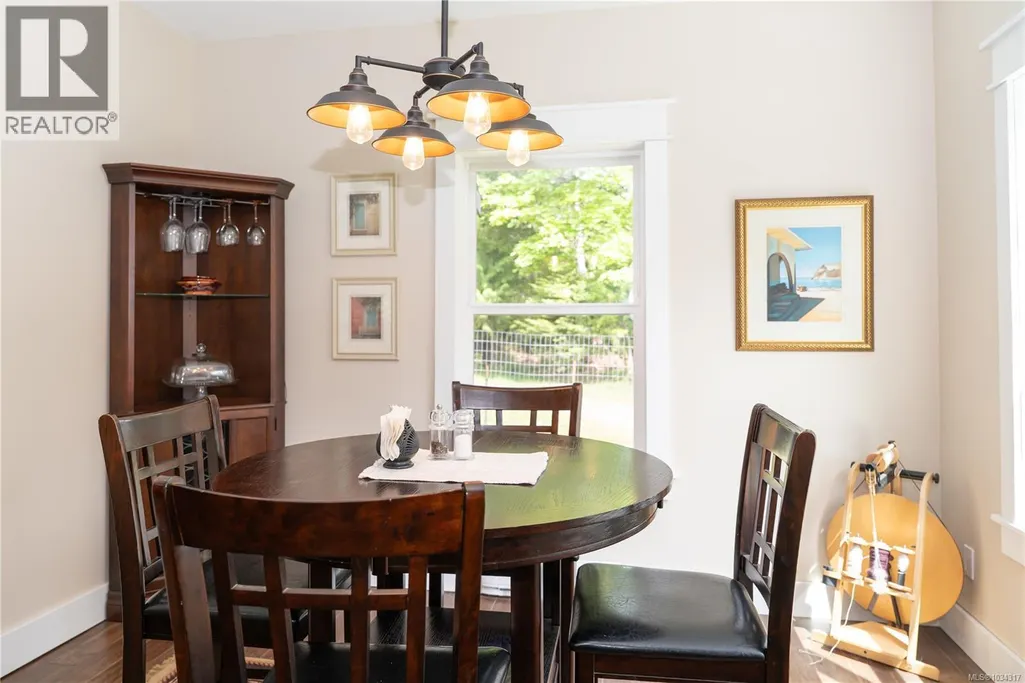
| Dining nook | 11'7 x 8'8 | Main level | ||
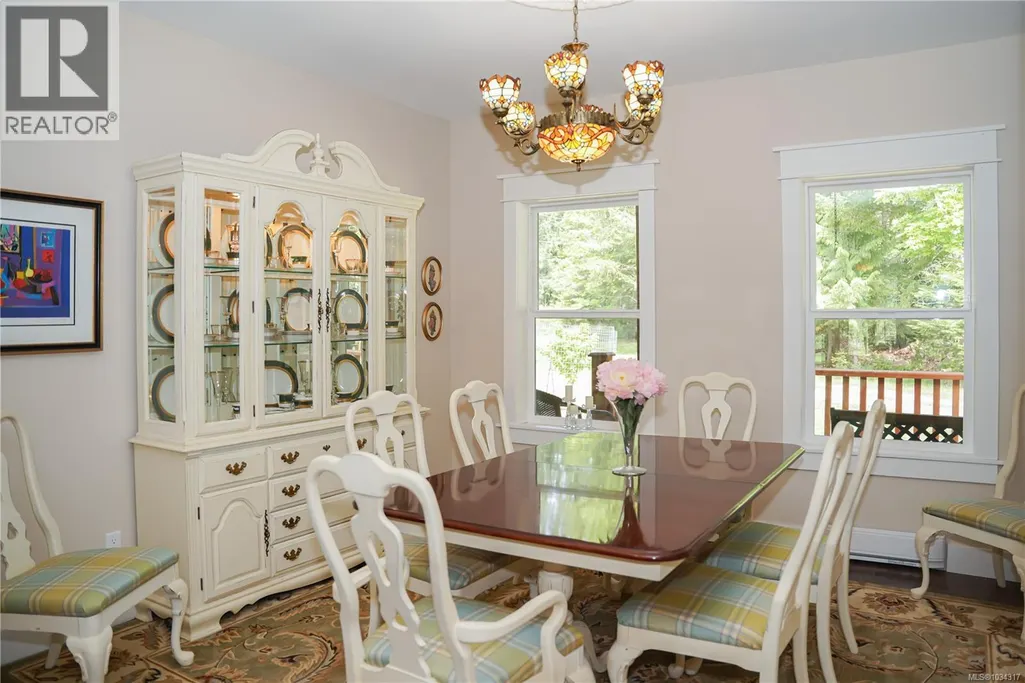

| Dining room | 12'7 x 11'3 | Main level | ||
| Ensuite | 11'8 x 9'7 | Main level | ||
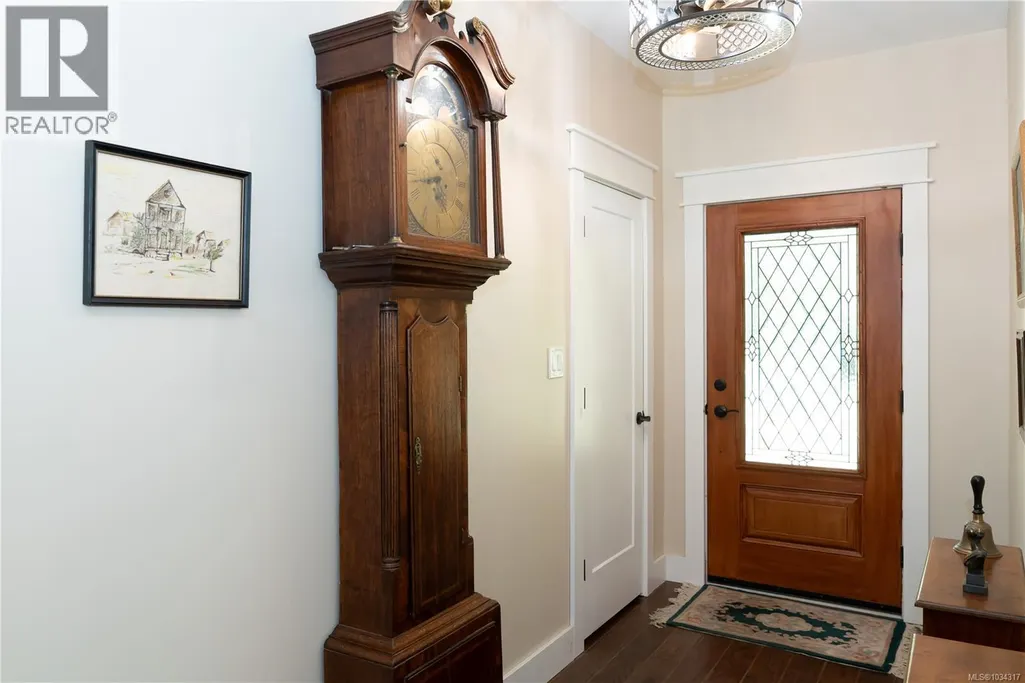
| Entrance | 11'9 x 5'2 | Lower level | ||
| Kitchen | 11'7 x 17'8 | Main level | ||
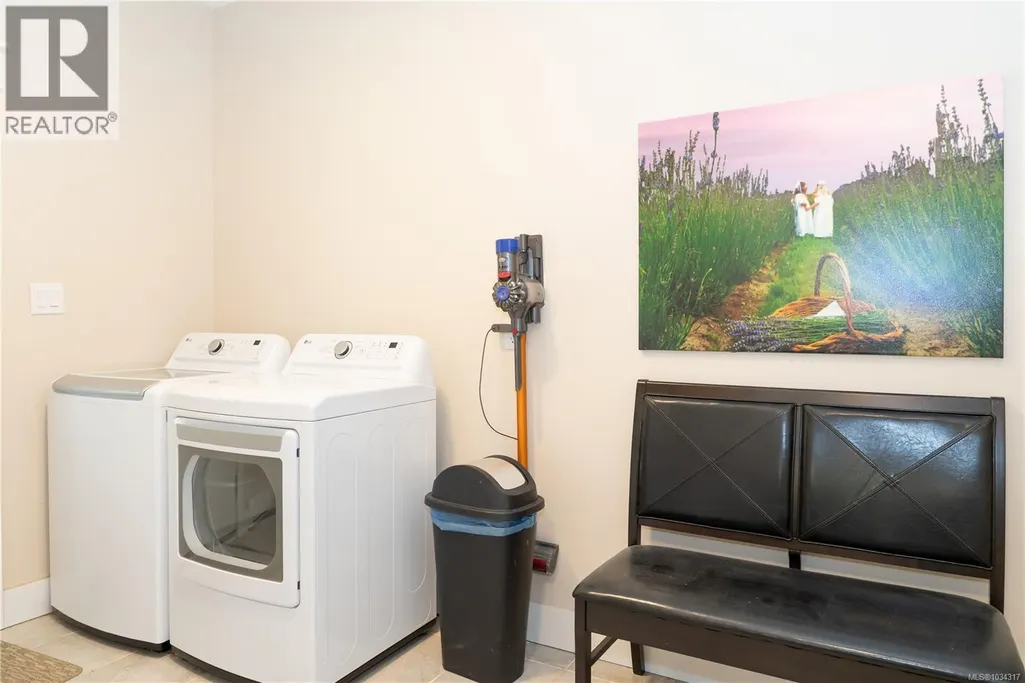
| Laundry room | 11'2 x 9'11 | Main level | ||
| Living room | 21'7 x 17'8 | Main level | ||
| Primary Bedroom | 13'5 x 13'11 | Main level |
Amenities
- Views
- New Construction
- Adult 55+
- Lease To Own
- No Strata Fees
- Furnished
- Primary On Main
- Air Conditioning
- Seller Finance
- Green
- Fixer Upper
- Horse
- Golf
- Fireplace
- Deck
- Garage
- Basement
- Pool

Property vs Single Family Average in V0R 2Y0
Price
Year Built
In The Neighbourhood
Waterfront
Thetis Island
$ 878,000
- Type
- Single Family
- Size
- 1,783 SqFt
- Rooms
- 3 Beds + 2 Baths
Newport Realty Ltd.
Waterfront
Thetis Island
$ 1,588,800
- Type
- Single Family
- Size
- 1,553 SqFt
- Rooms
- 2 Beds + 2 Baths
Angell, Hasman & Associates Realty Ltd.
Waterfront
Thetis Island
$ 1,099,000
- Type
- Single Family
- Size
- 1,760 SqFt
- Rooms
- 3 Beds + 1 Baths
Sutton Group-West Coast Realty (Dunc)
Thetis Island
$ 549,000
- Type
- Single Family
- Size
- 652 SqFt
- Rooms
- 2 Beds + 1 Baths
Sutton Group West Coast Realty
Waterfront
Thetis Island
$ 1,489,000
- Type
- Single Family
- Size
- 2,398 SqFt
- Rooms
- 4 Beds + 3 Baths
Royal LePage - Wolstencroft
Waterfront
Thetis Island
$ 1,199,000
- Type
- Single Family
- Size
- 4,143 SqFt
- Rooms
- 6 Beds + 5 Baths
Sutton Group-West Coast Realty (Dunc)
